Move-in ready brick ranch in Warren Township! This charming home offers 3 bedrooms, 1 full bath, and a detached one-car garage. Enjoy peace of mind with major mechanical updates completed within the last 7-10 years and a new roof installed just last year. Recent cosmetic improvements include fresh paint, new flooring, and updated kitchen cabinetry, giving the home a clean and modern feel. The spacious backyard provides plenty of room for entertaining, relaxing, or enjoying time with family and friends. Conveniently located and ready for its next owner-schedule your showing today!
Pending
Price cut: $5K (7/21)
$139,900
3417 N Richardt Ave, Indianapolis, IN 46226
3beds
1,008sqft
:
Get pre-qualifiedN/A
Residential, Single Family Residence
Built in 1959
7,840 Square Feet Lot
$-- Zestimate®
$139/sqft
$-- HOA
What's special
Brick ranchDetached one-car garageSpacious backyardUpdated kitchen cabinetryNew flooringFresh paint
- 46 days |
- 488 |
- 43 |
Likely to sell faster than
Zillow last checked:
Listing updated:
Listed by:
Hayley Wild 317-405-7915,
Compass Indiana, LLC
Source: MIBOR as distributed by MLS GRID,MLS#: 22110349
Facts & features
Interior
Bedrooms & bathrooms
- Bedrooms: 3
- Bathrooms: 1
- Full bathrooms: 1
- Main level bathrooms: 1
- Main level bedrooms: 3
Primary bedroom
- Level: Main
- Area: 144 Square Feet
- Dimensions: 12x12
Bedroom 2
- Level: Main
- Area: 120 Square Feet
- Dimensions: 12x10
Bedroom 3
- Level: Main
- Area: 120 Square Feet
- Dimensions: 12x10
Kitchen
- Level: Main
- Area: 156 Square Feet
- Dimensions: 13x12
Laundry
- Level: Main
- Area: 32 Square Feet
- Dimensions: 08x04
Living room
- Level: Main
- Area: 255 Square Feet
- Dimensions: 17x15
Heating
- Forced Air, Natural Gas
Cooling
- Central Air
Appliances
- Included: Gas Water Heater, Electric Oven
- Laundry: Main Level
Features
- Ceiling Fan(s), Eat-in Kitchen
- Has basement: No
Interior area
- Total structure area: 1,008
- Total interior livable area: 1,008 sqft
Property
Parking
- Total spaces: 1
- Parking features: Detached
- Garage spaces: 1
Features
- Levels: One
- Stories: 1
- Fencing: Fenced,Full
Lot
- Size: 7,840 Square Feet
- Features: Mature Trees
Details
- Parcel number: 490724106136000701
- Horse amenities: None
Construction
Type & style
- Home type: SingleFamily
- Architectural style: Ranch
- Property subtype: Residential, Single Family Residence
Materials
- Brick
- Foundation: Slab
Condition
- New construction: No
- Year built: 1959
Utilities & green energy
- Water: Public
Community & HOA
Community
- Subdivision: Glincks Franklin Rd Add
HOA
- Has HOA: No
Location
- Region: Indianapolis
Financial & listing details
- Price per square foot: $139/sqft
- Tax assessed value: $117,800
- Annual tax amount: $2,354
- Date on market: 6/26/2026
- Cumulative days on market: 47 days
Estimated market value
Not available
Estimated sales range
Not available
Not available
Price history
| Date | Event | Price |
|---|---|---|
| 8/7/2026 | Pending sale | $139,900$139/sqft |
Source:  MIBOR as distributed by MLS GRID #22110349 Report a problem MIBOR as distributed by MLS GRID #22110349 Report a problem | ||
| 7/21/2026 | Price change | $139,900-3.5%$139/sqft |
Source: MIBOR as distributed by MLS GRID #22110349 Report a problem | ||
| 7/9/2026 | Price change | $144,900-3.3%$144/sqft |
Source: MIBOR as distributed by MLS GRID #22110349 Report a problem | ||
| 6/26/2026 | Listed for sale | $149,900+65.6%$149/sqft |
Source: MIBOR as distributed by MLS GRID #22110349 Report a problem | ||
| 9/5/2019 | Sold | $90,500+67.6%$90/sqft |
Source: Public Record Report a problem | ||
| 4/21/2019 | Listing removed | $850$1/sqft |
Source: True Property Management Report a problem | ||
| 4/18/2019 | Listed for rent | $850$1/sqft |
Source: True Property Management Group Report a problem | ||
| 1/24/2019 | Sold | $54,001-30.3%$54/sqft |
Source: Public Record Report a problem | ||
| 6/3/2005 | Sold | $77,500+49.6%$77/sqft |
Source: MIBOR as distributed by MLS GRID #2456452 Report a problem | ||
| 2/17/2004 | Sold | $51,800$51/sqft |
Source: MIBOR as distributed by MLS GRID #2330324 Report a problem | ||
Public tax history
| Year | Property taxes | Tax assessment |
|---|---|---|
| 2025 | $2,354 +3.5% | $117,800 +18.8% |
| 2024 | $2,275 +19.5% | $99,200 +3.4% |
| 2023 | $1,903 +27.3% | $95,900 +19% |
| 2022 | $1,495 +4.5% | $80,600 +24.4% |
| 2021 | $1,431 +219.2% | $64,800 +4.9% |
| 2020 | $448 +2.8% | $61,800 +3.9% |
| 2019 | $436 +3.2% | $59,500 +5.9% |
| 2018 | $423 -2.8% | $56,200 -2.3% |
| 2017 | $435 +17.6% | $57,500 +6.9% |
| 2016 | $370 +8% | $53,800 +12.8% |
| 2014 | $342 -32.4% | $47,700 -3.2% |
| 2013 | $506 | $49,300 -20% |
| 2012 | $506 | $61,600 +3.9% |
| 2011 | -- | $59,300 |
| 2010 | $455 +7.1% | $59,300 -3.9% |
| 2009 | $424 | $61,700 -2.2% |
| 2007 | -- | $63,100 +2.3% |
| 2006 | -- | $61,700 +13.6% |
| 2003 | -- | $54,300 +73.5% |
| 2002 | -- | $31,300 +200.1% |
| 2001 | -- | $10,430 |
| 2000 | -- | $10,430 |
Find assessor info on the county website
Monthly payment
Est. payment
Payment breakdown
Explore the cost of this home by adjusting the details. Changes won't be saved.Climate risks
Neighborhood: Arlington Woods
Nearby schools
GreatSchools rating
- 6/10Rousseau McClellan School 91Grades: PK-5Distance: 5.1 mi
- 5/10Arlington Community Middle SchoolGrades: 6-8Distance: 7 mi
- 1/10Arsenal Technical High SchoolGrades: 9-12Distance: 6.1 mi
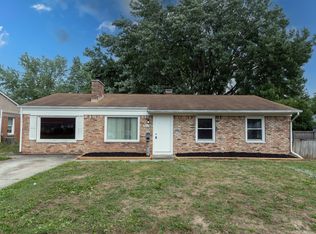
- $115,0003 bd2 ba1.2k sqft3411 N Richardt Ave, Indianapolis, IN 46226Sold
- $133,0003 bd-- ba1.1k sqft3423 N Richardt Ave, Indianapolis, IN 46226Off Market
- $136,9003 bd1 ba1.1k sqft3429 N Richardt Ave, Indianapolis, IN 46226Off Market
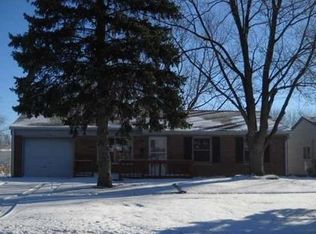
- $166,4003 bd1 ba1.2k sqft3401 N Richardt Ave, Indianapolis, IN 46226Off Market

- $184,9004 bd2 ba1.9k sqft3418 N Mitchner Ave, Indianapolis, IN 46226Off Market
- $148,9003 bd1 ba1k sqft3412 N Mitchner Ave, Indianapolis, IN 46226Off Market
- $123,0003 bd1 ba1k sqft7510 E 34th St, Indianapolis, IN 46226Sold
- $125,2002 bd-- ba1.3k sqft3436 N Richardt Ave, Indianapolis, IN 46226Off Market
A local agent can set up tours, give advice and negotiate with sellers.
Similar homes
- $139,9003 bd1 ba1.4k sqft7320 E 34th St, Indianapolis, IN 46226Active
 MLS ID #22117931, Samuel Nieves-Montanez, Trelora Realty. MIBOR as distributed by MLS GRID
 - $139,9003 bd1 ba1.1k sqft3424 N Mitchner Ave, Indianapolis, IN 46226Active
 MLS ID #22109836, Samuel Nieves-Montanez, Trelora Realty. MIBOR as distributed by MLS GRID
 - $134,9003 bd2 ba1.2k sqft7911 E 33rd St, Indianapolis, IN 46226Active
 MLS ID #22114579, Samuel Nieves-Montanez, Trelora Realty. MIBOR as distributed by MLS GRID
 - $139,9004 bd1 ba1k sqft7339 E 34th Pl, Indianapolis, IN 46226Active
 MLS ID #22107111, Samuel Nieves-Montanez, Trelora Realty. MIBOR as distributed by MLS GRID
 - $139,9003 bd1 ba1.3k sqft3 Fay Ct, Indianapolis, IN 46226ActiveMLS ID #22116631, Samuel Nieves-Montanez, Trelora Realty. MIBOR as distributed by MLS GRID
- $144,9004 bd2 ba1.2k sqft3614 Lori Ln, Indianapolis, IN 46226ActiveMLS ID #22097310, Isabella Frazier, Trelora Realty. MIBOR as distributed by MLS GRID
- $129,9003 bd2 ba1.4k sqft3510 N Brentwood Ave, Indianapolis, IN 46235ActiveMLS ID #22117085, Samuel Nieves-Montanez, Trelora Realty. MIBOR as distributed by MLS GRID
- $149,9003 bd1 ba1.1k sqft8707 Elmonte Dr, Indianapolis, IN 46226ActiveMLS ID #22110620, Samuel Nieves-Montanez, Trelora Realty. MIBOR as distributed by MLS GRID
- $159,0003 bd2 ba1.2k sqft8144 E Penway St, Indianapolis, IN 46226ActiveMLS ID #22105176, Lindsay Adams, Four Points Realty LLC. MIBOR as distributed by MLS GRID
- $124,9003 bd1 ba952 sqft8319 E 34th St, Indianapolis, IN 46226ActiveMLS ID #22098503, Samuel Nieves-Montanez, Trelora Realty. MIBOR as distributed by MLS GRID
- $134,9003 bd1 ba1.3k sqft5884 E 42nd St, Indianapolis, IN 46226ActiveMLS ID #22104724, Samuel Nieves-Montanez, Trelora Realty. MIBOR as distributed by MLS GRID
- $134,9003 bd2 ba1.4k sqft4101 Biscayne Rd, Indianapolis, IN 46226ActiveMLS ID #22092557, Isabella Frazier, Trelora Realty. MIBOR as distributed by MLS GRID
- $134,9003 bd1 ba988 sqft3842 N Butler Ave, Indianapolis, IN 46226ActiveMLS ID #22103338, Samuel Nieves-Montanez, Trelora Realty. MIBOR as distributed by MLS GRID
- $155,0002 bd2 ba1.4k sqft3408 N Harvest Ave, Indianapolis, IN 46226ActiveMLS ID #22115769, Gino Liongson, LLM Capital. MIBOR as distributed by MLS GRID
- $155,0003 bd1 ba999 sqft3661 N Wittfield St, Indianapolis, IN 46235ActiveMLS ID #22118829, Carrie Clark, Keller Williams Indpls Metro N. MIBOR as distributed by MLS GRID
- $144,9002 bd1 ba999 sqft4933 E 39th St, Indianapolis, IN 46226ActiveMLS ID #22107906, Samuel Nieves-Montanez, Trelora Realty. MIBOR as distributed by MLS GRID
- $154,9003 bd2 ba1.1k sqft4122 Elmhurst Dr, Indianapolis, IN 46226ActiveMLS ID #22109166, Isabella Frazier, Trelora Realty. MIBOR as distributed by MLS GRID
- $134,9003 bd1 ba1.2k sqft9508 Baker Ct, Indianapolis, IN 46235ActiveMLS ID #22115194, Samuel Nieves-Montanez, Trelora Realty. MIBOR as distributed by MLS GRID
- $124,9003 bd1 ba1k sqft4612 N Kercheval Dr, Indianapolis, IN 46226ActiveMLS ID #22100944, Isabella Frazier, Trelora Realty. MIBOR as distributed by MLS GRID
- $139,0003 bd1 ba999 sqft2532 N Boehning St, Indianapolis, IN 46219ActiveMLS ID #22103555, Terry Young, Red Bridge Real Estate. MIBOR as distributed by MLS GRID
