Charming ranch-style home located on Indianapolis' east side offering comfort, convenience, and value. This well-maintained residence features a functional single-level layout with a spacious living area that flows into an eat-in kitchen, creating an efficient setup for everyday living. Bedrooms are well-sized with adequate closet space. The property sits on a manageable lot with a yard suitable for outdoor enjoyment and off-street parking. Conveniently located near schools, parks, shopping, and major commuter routes including I-70 and Shadeland Ave, this home provides easy access to downtown and surrounding areas. A great opportunity for homeowners or investors seeking affordability and long-term potential in an established neighborhood.
Pending
Price cut: $10K (6/22)
$144,900
3614 Lori Ln, Indianapolis, IN 46226
4beds
1,208sqft
:
Get pre-qualified$1,014/mo
Residential, Single Family Residence
Built in 1961
7,840 Square Feet Lot
$-- Zestimate®
$120/sqft
$-- HOA
What's special
Manageable lotOff-street parkingAdequate closet spaceEat-in kitchenFunctional single-level layout
- 85 days |
- 347 |
- 17 |
Likely to sell faster than
Zillow last checked:
Listing updated:
Listed by:
Isabella Frazier 984-370-6886,
Trelora Realty
Source: MIBOR as distributed by MLS GRID,MLS#: 22097310
Facts & features
Interior
Bedrooms & bathrooms
- Bedrooms: 4
- Bathrooms: 2
- Full bathrooms: 1
- 1/2 bathrooms: 1
- Main level bathrooms: 2
- Main level bedrooms: 4
Primary bedroom
- Level: Main
- Area: 144 Square Feet
- Dimensions: 12x12
Bedroom 2
- Level: Main
- Area: 132 Square Feet
- Dimensions: 12x11
Bedroom 3
- Level: Main
- Area: 130 Square Feet
- Dimensions: 10x13
Bedroom 4
- Level: Main
- Area: 108 Square Feet
- Dimensions: 9x12
Dining room
- Level: Main
- Area: 132 Square Feet
- Dimensions: 11x12
Kitchen
- Level: Main
- Area: 156 Square Feet
- Dimensions: 13x12
Living room
- Level: Main
- Area: 256 Square Feet
- Dimensions: 16x16
Heating
- Forced Air, Natural Gas
Cooling
- Central Air
Appliances
- Included: Gas Water Heater, Electric Oven, Refrigerator
Features
- Eat-in Kitchen
- Has basement: No
Interior area
- Total structure area: 1,208
- Total interior livable area: 1,208 sqft
Video & virtual tour
Property
Parking
- Total spaces: 1
- Parking features: Attached
- Attached garage spaces: 1
Features
- Levels: One
- Stories: 1
Lot
- Size: 7,840 Square Feet
Details
- Parcel number: 490724114022000701
- Horse amenities: None
Construction
Type & style
- Home type: SingleFamily
- Architectural style: Traditional
- Property subtype: Residential, Single Family Residence
Materials
- Brick
- Foundation: Slab
Condition
- New construction: No
- Year built: 1961
Utilities & green energy
- Water: Public
Community & HOA
Community
- Security: Smoke Detector(s)
- Subdivision: Glincks Franklin Rd Add
HOA
- Has HOA: No
Location
- Region: Indianapolis
Financial & listing details
- Price per square foot: $120/sqft
- Annual tax amount: $3,522
- Date on market: 5/8/2026
- Cumulative days on market: 86 days
Estimated market value
Not available
Estimated sales range
Not available
Not available
Price history
| Date | Event | Price |
|---|---|---|
| 7/10/2026 | Pending sale | $144,900$120/sqft |
Source:  MIBOR as distributed by MLS GRID #22097310 Report a problem MIBOR as distributed by MLS GRID #22097310 Report a problem | ||
| 6/22/2026 | Price change | $144,900-6.5%$120/sqft |
Source: MIBOR as distributed by MLS GRID #22097310 Report a problem | ||
| 5/8/2026 | Listed for sale | $154,900+113.7%$128/sqft |
Source: MIBOR as distributed by MLS GRID #22097310 Report a problem | ||
| 2/10/2025 | Listing removed | $1,300$1/sqft |
Source: Zillow Rentals Report a problem | ||
| 1/7/2025 | Listed for rent | $1,300$1/sqft |
Source: Zillow Rentals Report a problem | ||
| 3/13/2018 | Sold | $72,500$60/sqft |
Source: MIBOR as distributed by MLS GRID #21529484 Report a problem | ||
Public tax history
Tax history is unavailable.
Monthly payment
Est. payment
Payment breakdown
Explore the cost of this home by adjusting the details. Changes won't be saved.Climate risks
Neighborhood: Arlington Woods
Nearby schools
GreatSchools rating
- 6/10Rousseau McClellan School 91Grades: PK-5Distance: 5.2 mi
- 5/10Arlington Community Middle SchoolGrades: 6-8Distance: 7.2 mi
- 1/10Arsenal Technical High SchoolGrades: 9-12Distance: 6.3 mi
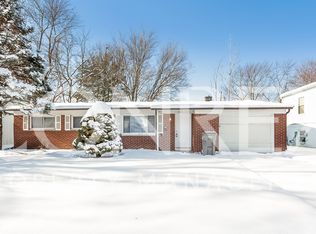
- $161,9004 bd1 ba1.2k sqft3614 N Lori Ln, Indianapolis, IN 46226Off Market
- $183,1003 bd2 ba2k sqft3608 N Lori Ln, Indianapolis, IN 46226Off Market

- $179,9003 bd-- ba1.7k sqft3620 N Lori Ln, Indianapolis, IN 46226Sold
- $191,5003 bd3 ba2k sqft3608 Lori Ln, Indianapolis, IN 46226Off Market
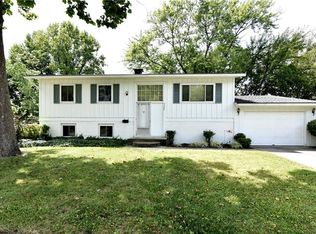
- $179,9003 bd2 ba1.7k sqft3620 Lori Ln, Indianapolis, IN 46226Sold
- $161,2003 bd-- ba1.6k sqft3617 Kline Dr, Indianapolis, IN 46226Off Market
- $177,1004 bd1 ba1.7k sqft3623 Kline Dr, Indianapolis, IN 46226Off Market
- $150,1003 bd0 ba1.2k sqft3626 N Lori Ln, Indianapolis, IN 46226Off Market
A local agent can set up tours, give advice and negotiate with sellers.
Similar homes
- $139,9003 bd1 ba1.1k sqft3424 N Mitchner Ave, Indianapolis, IN 46226Active
 MLS ID #22109836, Samuel Nieves-Montanez, Trelora Realty. MIBOR as distributed by MLS GRID
 - $150,0004 bd1 ba1.1k sqft6672 E 43rd Pl, Indianapolis, IN 46226Active
 MLS ID #22095089, Kristen Rozzi, CENTURY 21 Scheetz. MIBOR as distributed by MLS GRID
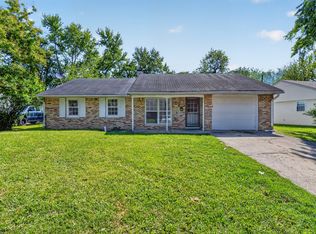
 - $149,9003 bd2 ba1.5k sqft4043 Alsace Pl, Indianapolis, IN 46226Active
 MLS ID #22098409, Samuel Nieves-Montanez, Trelora Realty. MIBOR as distributed by MLS GRID
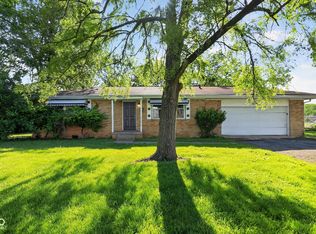
 - $154,9003 bd2 ba1.3k sqft3825 N Audubon Rd, Indianapolis, IN 46226Active
 MLS ID #22101126, Isabella Frazier, Trelora Realty. MIBOR as distributed by MLS GRID
 - $154,9004 bd3 ba1.4k sqft4410 N Audubon Rd, Indianapolis, IN 46226ActiveMLS ID #22109863, Samuel Nieves-Montanez, Trelora Realty. MIBOR as distributed by MLS GRID
- $149,9003 bd1 ba1.1k sqft8707 Elmonte Dr, Indianapolis, IN 46226ActiveMLS ID #22110620, Samuel Nieves-Montanez, Trelora Realty. MIBOR as distributed by MLS GRID
- $144,9003 bd1 ba1.3k sqft5884 E 42nd St, Indianapolis, IN 46226ActiveMLS ID #22104724, Samuel Nieves-Montanez, Trelora Realty. MIBOR as distributed by MLS GRID
- $134,9003 bd2 ba1.4k sqft4101 Biscayne Rd, Indianapolis, IN 46226ActiveMLS ID #22092557, Isabella Frazier, Trelora Realty. MIBOR as distributed by MLS GRID
- $144,9003 bd1 ba900 sqft6231 Meadowlark Dr, Indianapolis, IN 46226ActiveMLS ID #22101533, Samuel Nieves-Montanez, Trelora Realty. MIBOR as distributed by MLS GRID
- $144,9004 bd2 ba1.2k sqft10025 Catalina Dr, Indianapolis, IN 46235ActiveMLS ID #22098373, Isabella Frazier, Trelora Realty. MIBOR as distributed by MLS GRID
- $129,9003 bd1 ba1.1k sqft4066 Alsace Pl, Indianapolis, IN 46226ActiveMLS ID #22101248, Isabella Frazier, Trelora Realty. MIBOR as distributed by MLS GRID
- $154,9003 bd2 ba1.1k sqft4122 Elmhurst Dr, Indianapolis, IN 46226ActiveMLS ID #22109166, Isabella Frazier, Trelora Realty. MIBOR as distributed by MLS GRID
- $169,9004 bd2 ba1.3k sqft4328 N Kenmore Rd, Indianapolis, IN 46226ActiveMLS ID #22097196, Isabella Frazier, Trelora Realty. MIBOR as distributed by MLS GRID
- $154,9003 bd1 ba912 sqft3016 N Arlington Ave, Indianapolis, IN 46218ActiveMLS ID #22117007, Joshua Keen, Real Broker, LLC. MIBOR as distributed by MLS GRID
- $134,9003 bd1 ba1.4k sqft3950 N Elizabeth St, Indianapolis, IN 46226ActiveMLS ID #22107922, Samuel Nieves-Montanez, Trelora Realty. MIBOR as distributed by MLS GRID
- $134,9003 bd1 ba1.2k sqft9508 Baker Ct, Indianapolis, IN 46235ActiveMLS ID #22115194, Samuel Nieves-Montanez, Trelora Realty. MIBOR as distributed by MLS GRID
- $119,9003 bd2 ba1.2k sqft8538 Montery Rd, Indianapolis, IN 46226ActiveMLS ID #22098220, Isabella Frazier, Trelora Realty. MIBOR as distributed by MLS GRID
- $144,9002 bd1 ba999 sqft4933 E 39th St, Indianapolis, IN 46226ActiveMLS ID #22107906, Samuel Nieves-Montanez, Trelora Realty. MIBOR as distributed by MLS GRID
- $124,9003 bd1 ba952 sqft8319 E 34th St, Indianapolis, IN 46226ActiveMLS ID #22098503, Samuel Nieves-Montanez, Trelora Realty. MIBOR as distributed by MLS GRID
- $167,9003 bd1 ba1k sqft8225 E 47th St, Indianapolis, IN 46226ActiveMLS ID #22116170, Ilanit Gat, F.C. Tucker Company. MIBOR as distributed by MLS GRID
