Welcome to your next home at 3034 E 35th Street. Built in 1963, this 1080 square foot home is ready to move in, offering a comfortable and appealing living environment. Quiet neighborhood minutes away from Washington Park. The recently renovated property offers many updates: new exterior wood siding, new roof, new electrical, new water heater, new furnace, new hardwood floors, new light fixtures, fresh paint and many more. The new kitchen seamlessly integrates with the dining & living room, fostering a connected space ideal for both daily living and entertaining. This home offers three bedrooms and one full bathroom, alongside an additional half bathroom, providing practical arrangements for residents. An attached carport adds convenience to this single-story home. Embrace the opportunity to experience this charming home firsthand; schedule your viewing today!
Active
Price cut: $2K (9/16)
$173,000
3034 E 35th St, Indianapolis, IN 46218
3beds
1,080sqft
Residential, Single Family Residence
Built in 1963
10,018 Square Feet Lot
$-- Zestimate®
$160/sqft
$-- HOA
What's special
Additional half bathroomNew exterior wood sidingThree bedroomsAttached carport adds convenienceFresh paintNew light fixturesNew roof
- 103 days
- 361
- 42
Zillow last checked:
Listing updated:
Listed by:
Dreyssy Zuniga dreyssy.zuniga@talktotucker.com,
F.C. Tucker Company
Source: MIBOR as distributed by MLS GRID,MLS#: 22111433
Facts & features
Interior
Bedrooms & bathrooms
- Bedrooms: 3
- Bathrooms: 2
- Full bathrooms: 1
- 1/2 bathrooms: 1
- Main level bathrooms: 2
- Main level bedrooms: 3
Primary bedroom
- Level: Main
- Area: 108 Square Feet
- Dimensions: 12x9
Bedroom 2
- Level: Main
- Area: 110 Square Feet
- Dimensions: 11x10
Bedroom 3
- Level: Main
- Area: 100 Square Feet
- Dimensions: 10x10
Dining room
- Level: Main
- Area: 100 Square Feet
- Dimensions: 10x10
Kitchen
- Level: Main
- Area: 130 Square Feet
- Dimensions: 13x10
Living room
- Level: Main
- Area: 216 Square Feet
- Dimensions: 18x12
Heating
- Natural Gas
Cooling
- Central Air
Appliances
- Included: Gas Water Heater, Electric Oven, Range Hood, Refrigerator
Features
- Has basement: No
Interior area
- Total structure area: 1,080
- Total interior livable area: 1,080 sqft
Property
Parking
- Parking features: Carport
- Has carport: Yes
Features
- Levels: One
- Stories: 1
- Patio & porch: Covered
Lot
- Size: 10,018 Square Feet
Details
- Parcel number: 490720102270000101
- Horse amenities: None
Construction
Type & style
- Home type: SingleFamily
- Architectural style: Ranch
- Property subtype: Residential, Single Family Residence
Materials
- Wood With Stone
- Foundation: Block
Condition
- New construction: No
- Year built: 1963
Utilities & green energy
- Water: Public
Community & HOA
Community
- Subdivision: Northeastern Park Heights
HOA
- Has HOA: No
Location
- Region: Indianapolis
Financial & listing details
- Price per square foot: $160/sqft
- Tax assessed value: $65,200
- Annual tax amount: $3,345
- Date on market: 7/2/2026
- Cumulative days on market: 104 days
Estimated market value
Not available
Estimated sales range
Not available
Not available
Price history
| Date | Event | Price |
|---|---|---|
| 9/16/2026 | Price change | $173,000-1.1%$160/sqft |
Source:  MIBOR as distributed by MLS GRID #22111433 Report a problem MIBOR as distributed by MLS GRID #22111433 Report a problem | ||
| 8/4/2026 | Price change | $175,000-2.8%$162/sqft |
Source: MIBOR as distributed by MLS GRID #22111433 Report a problem | ||
| 7/2/2026 | Listed for sale | $180,000+185.7%$167/sqft |
Source: MIBOR as distributed by MLS GRID #22111433 Report a problem | ||
| 11/7/2025 | Sold | $63,000-16%$58/sqft |
Source: MIBOR as distributed by MLS GRID #22049062 Report a problem | ||
| 10/29/2025 | Pending sale | $75,000$69/sqft |
Source: MIBOR as distributed by MLS GRID #22049062 Report a problem | ||
| 10/25/2025 | Price change | $75,000-34.8%$69/sqft |
Source: MIBOR as distributed by MLS GRID #22049062 Report a problem | ||
| 9/17/2025 | Pending sale | $115,000$106/sqft |
Source: MIBOR as distributed by MLS GRID #22049062 Report a problem | ||
| 8/29/2025 | Listed for sale | $115,000$106/sqft |
Source: MIBOR as distributed by MLS GRID #22049062 Report a problem | ||
| 8/22/2025 | Pending sale | $115,000$106/sqft |
Source: MIBOR as distributed by MLS GRID #22049062 Report a problem | ||
| 7/7/2025 | Listed for sale | $115,000+475%$106/sqft |
Source: MIBOR as distributed by MLS GRID #22049062 Report a problem | ||
| 6/11/2022 | Listing removed | -- |
Source: Zillow Rental Network Premium Report a problem | ||
| 6/8/2022 | Listed for rent | $725+5.8%$1/sqft |
Source: Zillow Rental Network Premium Report a problem | ||
| 9/8/2018 | Listing removed | $685$1/sqft |
Source: HomeRiver Group Holdings, LLC Report a problem | ||
| 8/25/2018 | Listed for rent | $685$1/sqft |
Source: Zillow Rental Network Premium Report a problem | ||
| 11/9/2017 | Sold | $20,000-37.5%$19/sqft |
Source: Public Record Report a problem | ||
| 6/2/2015 | Sold | $32,000+696.4%$30/sqft |
Source: Public Record Report a problem | ||
| 6/17/2014 | Sold | $4,018$4/sqft |
Source: Public Record Report a problem | ||
| 5/15/2014 | Sold | $4,018$4/sqft |
Source: Public Record Report a problem | ||
Public tax history
| Year | Property taxes | Tax assessment |
|---|---|---|
| 2025 | $1,542 +0.8% | $65,200 +0.3% |
| 2024 | $1,530 +7.6% | $65,000 +0.8% |
| 2023 | $1,421 +69.7% | $64,500 +7.1% |
| 2022 | $837 +5.1% | $60,200 +65.8% |
| 2021 | $797 +2.6% | $36,300 +5.5% |
| 2020 | $777 +1.6% | $34,400 +4.6% |
| 2019 | $765 -24.5% | $32,900 +2.5% |
| 2018 | $1,013 -27.8% | $32,100 +4.2% |
| 2017 | $1,404 +119% | $30,800 +2.7% |
| 2016 | $641 -39.6% | $30,000 -6.8% |
| 2014 | $1,062 +5.9% | $32,200 -29.5% |
| 2013 | $1,003 | $45,700 +2.2% |
| 2012 | $1,003 | $44,700 -4.1% |
| 2011 | -- | $46,600 |
| 2010 | $969 -2.5% | $46,600 |
| 2009 | $993 | $46,600 -3.5% |
| 2007 | -- | $48,300 |
Find assessor info on the county website
Monthly payment
Est. payment
Payment breakdown
Explore the cost of this home by adjusting the details. Changes won't be saved.Climate risks
Neighborhood: Meadows
Similar homes
- $194,9004 bd2 ba1.4k sqft3260 Baltimore Ave, Indianapolis, IN 46218Active
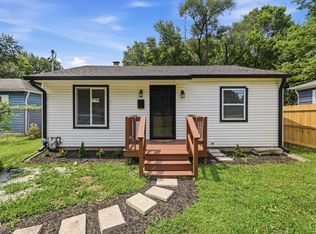 MLS ID #22123302, Braulio Moreno, AMR Real Estate LLC. MIBOR as distributed by MLS GRID
 - $169,9003 bd2 ba1.1k sqft5707 E 20th St, Indianapolis, IN 46218Active
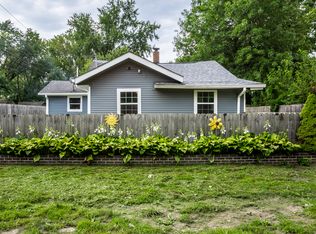 MLS ID #22117746, Shawnna West, F.C. Tucker Company. MIBOR as distributed by MLS GRID
 - $159,0002 bd1 ba980 sqft3702 N Temple Ave, Indianapolis, IN 46218Active
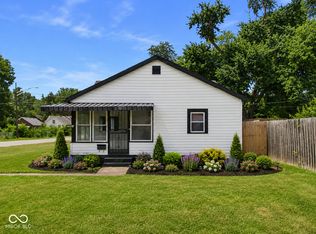 MLS ID #22115356, DeAnna Andrew, BLK Key Realty. MIBOR as distributed by MLS GRID
 - $193,9003 bd2 ba1.6k sqft3551 Forest Manor Ave, Indianapolis, IN 46218Active
 MLS ID #22111934, Shannon Adair, Canon Real Estate Services LLC. MIBOR as distributed by MLS GRID
