Welcome to 10245 Chris Dr! This well-maintained 3-bedroom, 1.5-bath brick ranch offers comfortable one-level living and an excellent opportunity for first-time homebuyers or investors. The functional floor plan features a spacious living room filled with natural light, an eat-in kitchen with ample cabinet and counter space, and major appliances included. The enclosed sunroom provides flexible additional space for relaxing, entertaining, working from home, or enjoying views of the backyard. Outside, you'll find a generous yard with mature trees and plenty of room for gardening, recreation, or future improvements. An attached one-car garage adds convenient parking and storage. Located on Indianapolis' east side near I-465, shopping, restaurants, parks, schools, and everyday amenities, this property offers convenience, versatility, and value-add potential. Whether you're looking for an affordable primary residence, potential rental property, or portfolio addition, this home is full of possibilities. Schedule your private showing today!
Active
$185,000
10245 E Chris Dr, Indianapolis, IN 46229
3beds
1,168sqft
Residential, Single Family Residence
Built in 1986
9,147 Square Feet Lot
$183,500 Zestimate®
$158/sqft
$-- HOA
What's special
- 1 day
- 87
- 1
Zillow last checked:
Listing updated:
Listed by:
Victoria Pina 317-628-8984,
Compass Indiana, LLC
Source: MIBOR as distributed by MLS GRID,MLS#: 22125012
Facts & features
Interior
Bedrooms & bathrooms
- Bedrooms: 3
- Bathrooms: 2
- Full bathrooms: 1
- 1/2 bathrooms: 1
- Main level bathrooms: 2
- Main level bedrooms: 3
Bedroom 2
- Features: Tile-Ceramic
- Level: Main
- Area: 100 Square Feet
- Dimensions: 10x10
Bedroom 3
- Features: Tile-Ceramic
- Level: Main
- Area: 80 Square Feet
- Dimensions: 10x08
Other
- Features: Tile-Ceramic
- Level: Main
- Area: 110 Square Feet
- Dimensions: 11x10
Kitchen
- Features: Tile-Ceramic
- Level: Main
- Area: 100 Square Feet
- Dimensions: 10x10
Laundry
- Features: Tile-Ceramic
- Level: Main
- Area: 20 Square Feet
- Dimensions: 5x4
Living room
- Features: Tile-Ceramic
- Level: Main
- Area: 195 Square Feet
- Dimensions: 15x13
Sun room
- Features: Other
- Level: Main
- Area: 168 Square Feet
- Dimensions: 14x12
Heating
- Forced Air
Cooling
- Central Air
Appliances
- Included: Microwave, Electric Oven, Washer, Refrigerator, Dryer, Range Hood
- Laundry: Laundry Room
Features
- High Speed Internet, Eat-in Kitchen, Walk-In Closet(s)
- Has basement: No
Interior area
- Total structure area: 1,168
- Total interior livable area: 1,168 sqft
Property
Parking
- Total spaces: 1
- Parking features: Attached
- Attached garage spaces: 1
Features
- Levels: One
- Stories: 1
- Has view: Yes
- View description: Neighborhood
Lot
- Size: 9,147 Square Feet
Details
- Additional structures: Storage
- Parcel number: 490828111034000700
- Horse amenities: None
Construction
Type & style
- Home type: SingleFamily
- Architectural style: Ranch
- Property subtype: Residential, Single Family Residence
Materials
- Brick
- Foundation: Slab
Condition
- New construction: No
- Year built: 1986
Utilities & green energy
- Water: Public
- Utilities for property: Electricity Connected, Sewer Connected, Water Connected
Community & HOA
Community
- Security: Smoke Detector(s)
- Subdivision: Heather Hills
HOA
- Has HOA: No
Location
- Region: Indianapolis
Financial & listing details
- Price per square foot: $158/sqft
- Tax assessed value: $175,900
- Annual tax amount: $4,106
- Date on market: 9/10/2026
- Cumulative days on market: 52 days
- Electric utility on property: Yes
Estimated market value
$183,500
$174,000 - $193,000
$1,472/mo
Price history
| Date | Event | Price |
|---|---|---|
| 9/10/2026 | Listed for sale | $185,000$158/sqft |
Source:  MIBOR as distributed by MLS GRID #22125012 Report a problem MIBOR as distributed by MLS GRID #22125012 Report a problem | ||
| 9/4/2026 | Listing removed | $185,000$158/sqft |
Source: MIBOR as distributed by MLS GRID #22115253 Report a problem | ||
| 8/8/2026 | Price change | $185,000-5.1%$158/sqft |
Source: MIBOR as distributed by MLS GRID #22115253 Report a problem | ||
| 7/20/2026 | Listed for sale | $195,000+20.4%$167/sqft |
Source: MIBOR as distributed by MLS GRID #22115253 Report a problem | ||
| 5/4/2024 | Listing removed | -- |
Source: Zillow Rentals Report a problem | ||
| 3/16/2024 | Listed for rent | $1,425+5.6%$1/sqft |
Source: Zillow Rentals Report a problem | ||
| 11/10/2021 | Sold | $162,000+29.1%$139/sqft |
Source: Public Record Report a problem | ||
| 9/10/2021 | Listing removed | -- |
Source: Zillow Rental Network Premium Report a problem | ||
| 8/3/2021 | Listed for rent | $1,350+58.8%$1/sqft |
Source: Zillow Rental Network Premium Report a problem | ||
| 7/8/2020 | Sold | $125,500+79.3%$107/sqft |
Source: Public Record Report a problem | ||
| 4/24/2020 | Sold | $70,000+118.8%$60/sqft |
Source: Public Record Report a problem | ||
| 5/4/2018 | Listing removed | $850$1/sqft |
Source: AMG Property Management LLC Report a problem | ||
| 3/13/2018 | Listed for rent | $850$1/sqft |
Source: AMG Property Management LLC Report a problem | ||
| 4/8/2014 | Listing removed | $850$1/sqft |
Source: Zillow Rental Network Report a problem | ||
| 12/11/2013 | Listed for rent | $850$1/sqft |
Source: Zillow Rental Network Report a problem | ||
| 3/14/2013 | Listing removed | $850$1/sqft |
Source: AMG Property Management, LLC Report a problem | ||
| 2/15/2013 | Listed for rent | $850$1/sqft |
Source: AMG Property Management, LLC Report a problem | ||
| 6/12/2009 | Sold | $32,000-60.9%$27/sqft |
Source: Public Record Report a problem | ||
| 3/27/2006 | Sold | $81,900$70/sqft |
Source: MIBOR as distributed by MLS GRID #2574984 Report a problem | ||
Public tax history
| Year | Property taxes | Tax assessment |
|---|---|---|
| 2025 | $3,717 +21.3% | $175,900 +8.8% |
| 2024 | $3,064 +3.8% | $161,600 +21.3% |
| 2023 | $2,951 +7.3% | $133,200 -0.7% |
| 2022 | $2,750 +44.8% | $134,100 +7.5% |
| 2021 | $1,900 +8.5% | $124,700 +45% |
| 2020 | $1,750 +8.3% | $86,000 +8.6% |
| 2019 | $1,616 +3.3% | $79,200 +8.3% |
| 2018 | $1,564 +3.9% | $73,100 -4.6% |
| 2017 | $1,505 +7.5% | $76,600 +7.1% |
| 2016 | $1,400 +221.3% | $71,500 +3.6% |
| 2014 | $436 -28.1% | $69,000 -7.6% |
| 2013 | $606 | $74,700 -7.8% |
| 2012 | $606 | $81,000 +6.3% |
| 2011 | -- | $76,200 |
| 2010 | $445 +19.9% | $76,200 |
| 2009 | $371 | $76,200 -5.8% |
| 2007 | -- | $80,900 -6.6% |
| 2006 | -- | $86,600 +3% |
| 2005 | -- | $84,100 |
| 2004 | -- | $84,100 |
| 2003 | -- | $84,100 +100.7% |
| 2002 | -- | $41,900 +199.9% |
| 2001 | -- | $13,970 |
| 2000 | -- | $13,970 |
Find assessor info on the county website
Monthly payment
Est. payment
Payment breakdown
Explore the cost of this home by adjusting the details. Changes won't be saved.Climate risks
Neighborhood: East Warren
Nearby schools
Schools provided by the listing agent
- Elementary: Brookview Elementary School
- High: Warren Central High School
Source: MIBOR as distributed by MLS GRID. This data may not be complete. We recommend contacting the local school district to confirm school assignments for this home.

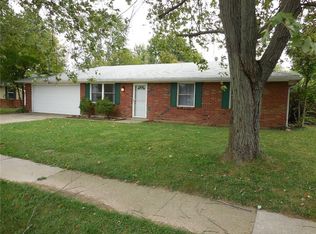


Similar homes
- $150,0003 bd2 ba1.2k sqft2316 Herod Ct, Indianapolis, IN 46229Active
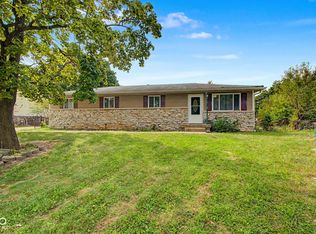 MLS ID #22125469, Steven Koleno, Beycome Brokerage Realty LLC. MIBOR as distributed by MLS GRID
 - $184,0003 bd2 ba1.3k sqft9913 E 24th St, Indianapolis, IN 46229Active
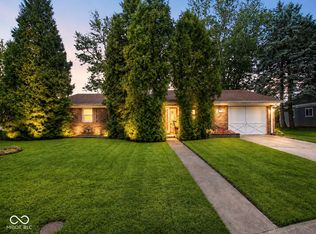 MLS ID #22121563, Julie Preston, F.C. Tucker Company. MIBOR as distributed by MLS GRID
 - $200,0003 bd3 ba1.6k sqft1674 Park Hill Dr, Indianapolis, IN 46229Active
 MLS ID #22120434, Rochelle Perkins, Garnet Group. MIBOR as distributed by MLS GRID
 - $182,4503 bd2 ba1k sqft2430 N Mitthoefer Rd, Indianapolis, IN 46229Active
 MLS ID #22120061, Luis Coronel, Realty of America LLC. MIBOR as distributed by MLS GRID
