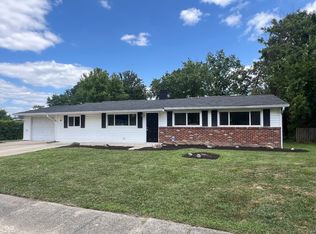
Nestled on a quiet cul-de-sac in an established neighborhood, this well-maintained 3-bedroom, 2-bath brick ranch with a 2-car attached garage offers the perfect blend of space, comfort, and major recent updates. Enjoy peace of mind knowing many of the home's biggest improvements have already been completed, including a new roof and decking, new energy-efficient windows (2025), updated electrical (2024), new water heater (2024), and updated landscaping (2026). Inside, you'll find new luxury vinyl plank flooring throughout the bedrooms, hallway, and front living room (2026), a new stove (2025), and a convenient all-in-one ventless washer/dryer combo (2025). The spacious floor plan features multiple living areas, including a cozy family room with a fireplace and built-in shelving, offering plenty of room to relax or entertain. Outside, the large backyard, mature shade trees, and patio provide the perfect setting for outdoor gatherings, gardening, or simply enjoying a quiet evening at home. Located in a peaceful neighborhood with easy access to shopping, dining, parks, schools, and major commuter routes, this move-in ready home is full of potential and ready for its next owners.
Active
Price cut: $5.4K (7/22)
$219,500
10325 Rockford Ct, Indianapolis, IN 46229
3beds
1,593sqft
:
Get pre-qualified$1,493/mo
Residential, Single Family Residence
Built in 1962
0.29 Acres Lot
$-- Zestimate®
$138/sqft
$-- HOA
What's special
- 11 days |
- 554 |
- 20 |
Likely to sell faster than
Zillow last checked:
Listing updated:
Listed by:
Martine Locke 317-515-1420,
@properties
Source: MIBOR as distributed by MLS GRID,MLS#: 22114004
Facts & features
Interior
Bedrooms & bathrooms
- Bedrooms: 3
- Bathrooms: 2
- Full bathrooms: 2
- Main level bathrooms: 2
- Main level bedrooms: 3
Primary bedroom
- Level: Main
- Area: 168 Square Feet
- Dimensions: 14x12
Bedroom 2
- Level: Main
- Area: 132 Square Feet
- Dimensions: 11x12
Bedroom 3
- Level: Main
- Area: 100 Square Feet
- Dimensions: 10x10
Dining room
- Level: Main
- Area: 150 Square Feet
- Dimensions: 15x10
Family room
- Level: Main
- Area: 200 Square Feet
- Dimensions: 10x20
Kitchen
- Level: Main
- Area: 110.5 Square Feet
- Dimensions: 13x8.5
Living room
- Level: Main
- Area: 195 Square Feet
- Dimensions: 13x15
Heating
- Forced Air
Cooling
- Central Air
Appliances
- Included: Dishwasher, Dryer, Microwave, Electric Oven, Refrigerator, Washer, Water Heater
Features
- Built-in Features, Eat-in Kitchen
- Has basement: No
- Number of fireplaces: 1
- Fireplace features: Family Room
Interior area
- Total structure area: 1,593
- Total interior livable area: 1,593 sqft
Property
Parking
- Total spaces: 2
- Parking features: Attached
- Attached garage spaces: 2
Features
- Levels: One
- Stories: 1
Lot
- Size: 0.29 Acres
Details
- Parcel number: 490833123054000700
- Horse amenities: None
Construction
Type & style
- Home type: SingleFamily
- Architectural style: Ranch
- Property subtype: Residential, Single Family Residence
Materials
- Brick
- Foundation: Slab
Condition
- New construction: No
- Year built: 1962
Utilities & green energy
- Water: Public
Community & HOA
Community
- Subdivision: Heather Hills
HOA
- Has HOA: No
Location
- Region: Indianapolis
Financial & listing details
- Price per square foot: $138/sqft
- Tax assessed value: $190,500
- Annual tax amount: $2,082
- Date on market: 7/15/2026
- Cumulative days on market: 13 days
Estimated market value
Not available
Estimated sales range
Not available
Not available
Price history
| Date | Event | Price |
|---|---|---|
| 7/22/2026 | Price change | $219,500-2.4%$138/sqft |
Source:  MIBOR as distributed by MLS GRID #22114004 Report a problem MIBOR as distributed by MLS GRID #22114004 Report a problem | ||
| 7/15/2026 | Listed for sale | $224,900+10.8%$141/sqft |
Source: MIBOR as distributed by MLS GRID #22114004 Report a problem | ||
| 2/23/2024 | Sold | $203,000-1%$127/sqft |
Source: MIBOR as distributed by MLS GRID #21960580 Report a problem | ||
| 2/4/2024 | Pending sale | $205,000$129/sqft |
Source: MIBOR as distributed by MLS GRID #21960580 Report a problem | ||
| 1/24/2024 | Listed for sale | $205,000$129/sqft |
Source: MIBOR as distributed by MLS GRID #21960580 Report a problem | ||
Public tax history
| Year | Property taxes | Tax assessment |
|---|---|---|
| 2025 | $1,741 +25.4% | $190,500 +12.5% |
| 2024 | $1,389 -4.7% | $169,400 +10.3% |
| 2023 | $1,457 +16.3% | $153,600 +3.6% |
| 2022 | $1,253 +30.5% | $148,300 +12.9% |
| 2021 | $960 +4% | $131,400 +8.1% |
| 2020 | $923 +27.4% | $121,600 +7.3% |
| 2019 | $725 +17.2% | $113,300 +10.2% |
| 2018 | $618 -1.8% | $102,800 +5.8% |
| 2017 | $630 +47.3% | $97,200 +4.7% |
| 2016 | $428 -4.8% | $92,800 +5.6% |
| 2014 | $449 -37% | $87,900 -3.9% |
| 2013 | $713 | $91,500 -9.5% |
| 2012 | $713 | $101,100 +5.1% |
| 2011 | -- | $96,200 |
| 2010 | $536 +7.8% | $96,200 -3.6% |
| 2009 | $497 | $99,800 -3.5% |
| 2007 | -- | $103,400 +3% |
| 2006 | -- | $100,400 +5.2% |
| 2005 | -- | $95,400 |
| 2004 | -- | $95,400 |
| 2003 | -- | $95,400 +99.2% |
| 2002 | -- | $47,900 +199.9% |
| 2001 | -- | $15,970 |
| 2000 | -- | $15,970 |
Find assessor info on the county website
Monthly payment
Est. payment
Payment breakdown
Explore the cost of this home by adjusting the details. Changes won't be saved.Climate risks
Neighborhood: East Warren
Nearby schools
GreatSchools rating
- 2/10Eastridge Elementary SchoolGrades: K-4Distance: 0.9 mi
- 4/10Creston Middle SchoolGrades: 5-8Distance: 2.8 mi
- 2/10Warren Central High SchoolGrades: 9-12Distance: 0.8 mi
- $161,2003 bd1 ba1.3k sqft10335 Rockford Ct, Indianapolis, IN 46229Off Market
- $187,6003 bd0 ba1.3k sqft10324 Rockford Ct, Indianapolis, IN 46229Off Market
- $209,8003 bd2 ba1.7k sqft1911 N Fairhaven Dr, Indianapolis, IN 46229Off Market

- $177,2003 bd1 ba1.9k sqft1903 N Fairhaven Dr, Indianapolis, IN 46229Off Market

- $202,0003 bd2 ba1.9k sqft1903 Fairhaven Dr, Indianapolis, IN 46229Off Market
- $189,9003 bd2 ba1.3k sqft10324 E Rockford Ct, Indianapolis, IN 46229Off Market
- $195,0004 bd0 ba1.3k sqft1921 N Fairhaven Dr, Indianapolis, IN 46229Sold
- $219,9003 bd2 ba1.9k sqft10330 Rockford Ct, Indianapolis, IN 46229For Sale
A local agent can set up tours, give advice and negotiate with sellers.
Similar homes
- $--3 bd2 ba1.6k sqft2420 Chappie Ln, Indianapolis, IN 46229Auction
 Auction.com 2
 - $245,0004 bd3 ba1.6k sqft1949 Shenandoah Pl, Indianapolis, IN 46229Active
 MLS ID #22116113, Scott Veerkamp, My Agent. MIBOR as distributed by MLS GRID
 - $169,9004 bd2 ba1.4k sqft10211 E Heather Hills Rd, Indianapolis, IN 46229Active
 MLS ID #22116167, Lisa Leming, My Agent. MIBOR as distributed by MLS GRID
 - $195,0003 bd2 ba1.1k sqft10245 E Chris Dr, Indianapolis, IN 46229Active
 MLS ID #22115253, Victoria Pina, Keller Williams Indpls Metro N. MIBOR as distributed by MLS GRID
 - $214,9003 bd1 ba1.6k sqft2248 Dupont Ct, Indianapolis, IN 46229ActiveMLS ID #22104384, Nina Klemm, F.C. Tucker Company. MIBOR as distributed by MLS GRID
- $224,0003 bd3 ba1.8k sqft11733 E 21st St, Indianapolis, IN 46229ActiveMLS ID #22081270, Brittany McWilliams, Daniels Real Estate. MIBOR as distributed by MLS GRID
- $233,5004 bd2 ba1.6k sqft11151 Monroe Ct, Indianapolis, IN 46229ActiveMLS ID #22102761, Mark Dudley, RE/MAX Realty Group. MIBOR as distributed by MLS GRID
- $189,0003 bd2 ba1.8k sqft44 Rosemere Ave, Indianapolis, IN 46229ActiveMLS ID #22115201, Kaitlyn Franklin, CRM Properties, Inc.. MIBOR as distributed by MLS GRID
- $244,9993 bd2 ba1.2k sqft10423 Chris Dr, Indianapolis, IN 46229ActiveMLS ID #22110883, Yadira Ramon Herrera, Mainstay Brokerage LLC. MIBOR as distributed by MLS GRID
- $220,0003 bd2 ba1.4k sqft9442 E Gemini Dr, Indianapolis, IN 46229ActiveMLS ID #22096942, Zoraida Koteich De Ramirez, BluPrint Real Estate Group. MIBOR as distributed by MLS GRID
- $215,0004 bd2 ba2k sqft10322 Starview Dr, Indianapolis, IN 46229ActiveMLS ID #22101242, Jodi Gandy, Honor Realty LLC. MIBOR as distributed by MLS GRID
- $229,9005 bd2 ba1.7k sqft11303 McDowell Dr, Indianapolis, IN 46229ActiveMLS ID #22092370, Robert Salmons, Entera Realty. MIBOR as distributed by MLS GRID
- $247,0004 bd2 ba1.7k sqft11047 E Whistler Dr, Indianapolis, IN 46229ActiveMLS ID #22101872, Katina Whalen, Sugar Creek Real Estate, LLC. MIBOR as distributed by MLS GRID
- $200,0003 bd2 ba1.6k sqft10355 E 30th St, Indianapolis, IN 46229ActiveMLS ID #22104028, Beau Benjamin, Real Broker, LLC. MIBOR as distributed by MLS GRID
- $169,9003 bd2 ba1.3k sqft10238 Sutters Ct, Indianapolis, IN 46229ActiveMLS ID #22114860, Renee Peek, F.C. Tucker Company. MIBOR as distributed by MLS GRID
- $270,0005 bd3 ba1.8k sqft1225 Hathaway Dr, Indianapolis, IN 46229ActiveMLS ID #22115010, Sara Grubbs, The Modglin Group. MIBOR as distributed by MLS GRID
- $220,0003 bd2 ba1.2k sqft11904 Hartland Dr, Indianapolis, IN 46229ActiveMLS ID #22108103, Steve Farmer, F.C. Tucker Company. MIBOR as distributed by MLS GRID
- $225,0003 bd2 ba1.1k sqft108 Granby Dr, Cumberland, IN 46229For SaleMLS ID #202626019, Rhonda L Krebs, Century 21 Scheetz - Carmel. IRMLS
- $285,0004 bd2 ba1.7k sqft10147 Park Stream Dr, Indianapolis, IN 46229ActiveMLS ID #22116101, Amy Glassburn, Daniels Real Estate. MIBOR as distributed by MLS GRID
- $284,9003 bd2 ba1.5k sqft1325 N Wittfield St, Indianapolis, IN 46229ActiveMLS ID #22108803, Shannon Adair, Canon Real Estate Services LLC. MIBOR as distributed by MLS GRID
