OPPORTUNITY-- DIFFICULT TO FIND 4 BD RANCH! Spacious 4-bedroom ranch on corner lot with beautiful yard and unique privacy. Has 1.5 baths, a kitchen with breakfast area open to a lovely 20'x16' family room with fireplace and built-ins. This flows into a 24'24' garage with ample space for a workbench. Maintenance-free vinyl exterior and quiet cul-de-sac setting. Seller is offering a home warranty as well! Convenient to shopping, schools, and medical. Immediate possession available!
Active
Price cut: $10K (9/25)
$223,500
11151 Monroe Ct, Indianapolis, IN 46229
4beds
1,648sqft
Residential, Single Family Residence
Built in 1971
0.28 Acres Lot
$-- Zestimate®
$136/sqft
$-- HOA
What's special
Quiet cul-de-sac settingMaintenance-free vinyl exteriorBeautiful yardCorner lotKitchen with breakfast areaUnique privacy
- 148 days
- 282
- 10
Zillow last checked:
Listing updated:
Listed by:
Mark Dudley markdudley@remax.net,
RE/MAX Realty Group,
Mark Meier,
RE/MAX Realty Group
Source: MIBOR as distributed by MLS GRID,MLS#: 22102761
Facts & features
Interior
Bedrooms & bathrooms
- Bedrooms: 4
- Bathrooms: 2
- Full bathrooms: 1
- 1/2 bathrooms: 1
- Main level bathrooms: 2
- Main level bedrooms: 4
Primary bedroom
- Level: Main
- Area: 150 Square Feet
- Dimensions: 15x10
Bedroom 2
- Level: Main
- Area: 80 Square Feet
- Dimensions: 10x8
Bedroom 3
- Level: Main
- Area: 121 Square Feet
- Dimensions: 11x11
Bedroom 4
- Level: Main
- Area: 117 Square Feet
- Dimensions: 13x9
Breakfast room
- Level: Main
- Area: 90 Square Feet
- Dimensions: 10x9
Family room
- Level: Main
- Area: 320 Square Feet
- Dimensions: 20x16
Kitchen
- Level: Main
- Area: 162 Square Feet
- Dimensions: 18x9
Living room
- Level: Main
- Area: 195 Square Feet
- Dimensions: 15x13
Heating
- Forced Air, Natural Gas
Cooling
- Central Air
Appliances
- Included: Electric Cooktop, Dishwasher, Dryer, Disposal, Gas Water Heater, Microwave, Electric Oven, Refrigerator, Washer
Features
- Attic Pull Down Stairs, Breakfast Bar, High Speed Internet, Eat-in Kitchen, Pantry
- Windows: Wood Work Stained
- Has basement: No
- Attic: Pull Down Stairs
- Number of fireplaces: 1
- Fireplace features: Family Room, Insert, Wood Burning
Interior area
- Total structure area: 1,648
- Total interior livable area: 1,648 sqft
Property
Parking
- Total spaces: 2
- Parking features: Attached, Concrete, Garage Door Opener, Workshop in Garage
- Attached garage spaces: 2
- Details: Garage Parking Other(Finished Garage, Garage Door Opener, Service Door)
Features
- Levels: One
- Stories: 1
- Patio & porch: Patio
Lot
- Size: 0.28 Acres
- Features: City Lot, Corner Lot, Cul-De-Sac, Curbs, Sidewalks, Street Lights, Mature Trees
Details
- Additional structures: Storage
- Parcel number: 490834132039000700
- Special conditions: Sales Disclosure Supplements
- Horse amenities: None
Construction
Type & style
- Home type: SingleFamily
- Architectural style: Ranch
- Property subtype: Residential, Single Family Residence
Materials
- Vinyl With Brick
- Foundation: Block
Condition
- New construction: No
- Year built: 1971
Utilities & green energy
- Water: Public
Community & HOA
Community
- Security: Security System Owned, Smoke Detector(s)
- Subdivision: Heather Hills
HOA
- Has HOA: No
Location
- Region: Indianapolis
Financial & listing details
- Price per square foot: $136/sqft
- Tax assessed value: $166,700
- Annual tax amount: $1,534
- Date on market: 5/22/2026
- Cumulative days on market: 150 days
Estimated market value
Not available
Estimated sales range
Not available
Not available
Price history
| Date | Event | Price |
|---|---|---|
| 9/25/2026 | Price change | $223,500-4.3%$136/sqft |
Source:  MIBOR as distributed by MLS GRID #22102761 Report a problem MIBOR as distributed by MLS GRID #22102761 Report a problem | ||
| 7/22/2026 | Price change | $233,500-2.1%$142/sqft |
Source: MIBOR as distributed by MLS GRID #22102761 Report a problem | ||
| 5/22/2026 | Listed for sale | $238,500$145/sqft |
Source: MIBOR as distributed by MLS GRID #22102761 Report a problem | ||
Public tax history
| Year | Property taxes | Tax assessment |
|---|---|---|
| 2025 | $1,534 +9.4% | $166,700 +21.9% |
| 2024 | $1,403 +0.9% | $136,800 +4.3% |
| 2023 | $1,390 +14% | $131,100 +2.3% |
| 2022 | $1,220 +25.4% | $128,200 +13.6% |
| 2021 | $973 -7.3% | $112,900 +12% |
| 2020 | $1,049 +14.8% | $100,800 |
| 2019 | $914 +14.6% | $100,800 +7.6% |
| 2018 | $798 -9.3% | $93,700 +6.4% |
| 2017 | $879 +23.4% | $88,100 +1.5% |
| 2016 | $712 -3.9% | $86,800 +3.2% |
| 2014 | $741 -15.1% | $84,100 |
| 2013 | $873 | $84,100 -6.8% |
| 2012 | $873 | $90,200 +0.4% |
| 2011 | -- | $89,800 |
| 2010 | $750 +10.3% | $89,800 -4.2% |
| 2009 | $680 | $93,700 -5.8% |
| 2007 | -- | $99,500 +3.6% |
| 2006 | -- | $96,000 +3.8% |
| 2005 | -- | $92,500 |
| 2004 | -- | $92,500 |
| 2003 | -- | $92,500 +86.1% |
| 2002 | -- | $49,700 +199.9% |
| 2001 | -- | $16,570 |
| 2000 | -- | $16,570 |
Find assessor info on the county website
Monthly payment
Est. payment
Payment breakdown
Explore the cost of this home by adjusting the details. Changes won't be saved.Climate risks
Neighborhood: East Warren
Nearby schools
Schools provided by the listing agent
- High: Warren Central High School
Source: MIBOR as distributed by MLS GRID. This data may not be complete. We recommend contacting the local school district to confirm school assignments for this home.
- $176,3003 bd-- ba1.2k sqft11141 Monroe Ct, Indianapolis, IN 46229Off Market
- $180,4003 bd2 ba1.2k sqft11141 E Monroe Ct, Indianapolis, IN 46229Off Market
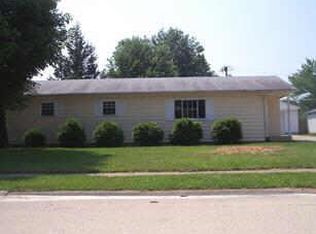
- $202,6003 bd2 ba1.7k sqft1822 N Monroe Dr, Indianapolis, IN 46229Off Market
- $193,7004 bd0 ba1.8k sqft11154 Monroe Ct, Indianapolis, IN 46229Off Market
Similar homes
- $214,0003 bd3 ba1.8k sqft11733 E 21st St, Indianapolis, IN 46229Active
 MLS ID #22081270, Brittany McWilliams, Daniels Real Estate. MIBOR as distributed by MLS GRID
 - $224,9003 bd3 ba1.9k sqft2310 Rostock Ct, Indianapolis, IN 46229Active
 MLS ID #22125605, Tumikia Gilbert, AMR Real Estate LLC. MIBOR as distributed by MLS GRID
 - $225,0003 bd2 ba1.4k sqft11339 E Saint Joseph St, Indianapolis, IN 46229Active
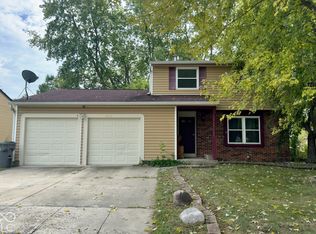 MLS ID #22128772, Keya Benberry, Buy With Benberry Realty Grp. MIBOR as distributed by MLS GRID
 - $224,5003 bd2 ba1.2k sqft12404 Van Spronsen Way, Indianapolis, IN 46236Active
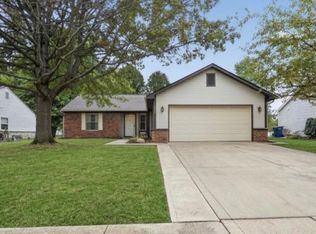 MLS ID #22131940, Megan Porterfield, Keller Williams Indpls Metro N. MIBOR as distributed by MLS GRID
