Spacious home and a great floor plan! With over 1900 square feet this large ranch has a huge master bedroom suite (2 rooms), two more nice sized bedrooms, a living room and family room that is 30x15. The kitchen features nice work space and all appliances stay. There is a large backyard with a patio. The oversized 2.5 car garage provides lots of storage space. Being Sold As Is.
Active
$219,900
10330 Rockford Ct, Indianapolis, IN 46229
3beds
1,906sqft
:
Get pre-qualified$1,495/mo
Residential, Single Family Residence
Built in 1962
0.26 Acres Lot
$-- Zestimate®
$115/sqft
$-- HOA
What's special
All appliances stayGreat floor planSpacious home
- 15 days |
- 457 |
- 17 |
Likely to sell faster than
Zillow last checked:
Listing updated:
Listed by:
Merribeth Burns 317-331-7559,
Dollars and Sense Real Estate
Source: MIBOR as distributed by MLS GRID,MLS#: 22113379
Facts & features
Interior
Bedrooms & bathrooms
- Bedrooms: 3
- Bathrooms: 2
- Full bathrooms: 2
- Main level bathrooms: 2
- Main level bedrooms: 3
Primary bedroom
- Level: Main
- Area: 450 Square Feet
- Dimensions: 30x15
Bedroom 2
- Level: Main
- Area: 110 Square Feet
- Dimensions: 11x10
Bedroom 3
- Level: Main
- Area: 132 Square Feet
- Dimensions: 12x11
Dining room
- Level: Main
- Area: 130 Square Feet
- Dimensions: 13x10
Family room
- Level: Main
- Area: 450 Square Feet
- Dimensions: 30x15
Kitchen
- Features: Other
- Level: Main
- Area: 130 Square Feet
- Dimensions: 13x10
Laundry
- Level: Main
- Area: 36 Square Feet
- Dimensions: 6x6
Living room
- Level: Main
- Area: 225 Square Feet
- Dimensions: 15x15
Heating
- Forced Air, Natural Gas
Cooling
- Central Air
Appliances
- Included: Dishwasher, Dryer, Disposal, Electric Oven, Refrigerator, Washer, Gas Water Heater
Features
- Has basement: No
Interior area
- Total structure area: 1,906
- Total interior livable area: 1,906 sqft
Property
Parking
- Total spaces: 3
- Parking features: Detached
- Garage spaces: 3
Features
- Levels: One
- Stories: 1
Lot
- Size: 0.26 Acres
Details
- Parcel number: 490833123036000700
- Special conditions: As Is,In Foreclosure
- Horse amenities: None
Construction
Type & style
- Home type: SingleFamily
- Architectural style: Ranch
- Property subtype: Residential, Single Family Residence
Materials
- Brick
- Foundation: Slab
Condition
- New construction: No
- Year built: 1962
Utilities & green energy
- Water: Public
Community & HOA
Community
- Subdivision: Heather Hills
HOA
- Has HOA: No
Location
- Region: Indianapolis
Financial & listing details
- Price per square foot: $115/sqft
- Tax assessed value: $211,200
- Annual tax amount: $2,100
- Date on market: 7/10/2026
- Cumulative days on market: 16 days
Estimated market value
Not available
Estimated sales range
Not available
Not available
Price history
| Date | Event | Price |
|---|---|---|
| 5/21/2019 | Sold | $124,900$66/sqft |
Source:  MIBOR as distributed by MLS GRID #21617293 Report a problem MIBOR as distributed by MLS GRID #21617293 Report a problem | ||
| 3/21/2019 | Listed for sale | $124,900$66/sqft |
Source: Legacy Real Estate Partners Inc #201903714 Report a problem | ||
| 3/21/2019 | Pending sale | $124,900$66/sqft |
Source: Legacy Real Estate Partners Inc #201903714 Report a problem | ||
| 3/8/2019 | Listed for sale | $124,900$66/sqft |
Source: Legacy Real Estate Partners Inc #201903714 Report a problem | ||
| 3/8/2019 | Pending sale | $124,900$66/sqft |
Source: Legacy Real Estate Partners Inc #201903714 Report a problem | ||
| 12/17/2018 | Listed for sale | $124,900$66/sqft |
Source: Legacy Real Estate Partners Inc #201836123 Report a problem | ||
| 9/14/2018 | Listing removed | $124,900$66/sqft |
Source: Legacy Real Estate Partners Inc #201836123 Report a problem | ||
| 8/24/2018 | Price change | $124,900-0.9%$66/sqft |
Source: Legacy Real Estate Partners Inc #201836123 Report a problem | ||
| 8/13/2018 | Listed for sale | $126,000$66/sqft |
Source: Legacy Real Estate Partners Inc #201836123 Report a problem | ||
Public tax history
| Year | Property taxes | Tax assessment |
|---|---|---|
| 2025 | $1,705 +30.2% | $211,200 +14.2% |
| 2024 | $1,310 +0.3% | $184,900 +10.6% |
| 2023 | $1,306 +25.3% | $167,200 +3.7% |
| 2022 | $1,043 +39.2% | $161,300 +13.6% |
| 2021 | $749 +18% | $142,000 +8.4% |
| 2020 | $635 -44% | $131,000 +7.6% |
| 2019 | $1,133 +14.3% | $121,800 +10.7% |
| 2018 | $991 -3.9% | $110,000 +6.2% |
| 2017 | $1,031 +32.7% | $103,600 +5% |
| 2016 | $778 -5.7% | $98,700 +6% |
| 2014 | $824 -23.8% | $93,100 -4.1% |
| 2013 | $1,082 | $97,100 -10.3% |
| 2012 | $1,082 | $108,200 +5.3% |
| 2011 | -- | $102,800 |
| 2010 | $890 +11.4% | $102,800 -3.8% |
| 2009 | $800 | $106,900 -3.6% |
| 2007 | -- | $110,900 +2.9% |
| 2006 | -- | $107,800 +5.6% |
| 2005 | -- | $102,100 |
| 2004 | -- | $102,100 |
| 2003 | -- | $102,100 +103% |
| 2002 | -- | $50,300 +199.9% |
| 2001 | -- | $16,770 |
| 2000 | -- | $16,770 |
Find assessor info on the county website
Monthly payment
Est. payment
Payment breakdown
Explore the cost of this home by adjusting the details. Changes won't be saved.Climate risks
Neighborhood: East Warren
Nearby schools
GreatSchools rating
- 2/10Eastridge Elementary SchoolGrades: K-4Distance: 1 mi
- 4/10Creston Middle SchoolGrades: 5-8Distance: 2.9 mi
- 2/10Warren Central High SchoolGrades: 9-12Distance: 0.8 mi
- $189,9003 bd2 ba1.3k sqft10324 E Rockford Ct, Indianapolis, IN 46229Off Market

- $187,6003 bd0 ba1.3k sqft10324 Rockford Ct, Indianapolis, IN 46229Off Market
- $200,9003 bd2 ba1.5k sqft10340 Rockford Ct, Indianapolis, IN 46229Off Market
- $180,7003 bd2 ba1.2k sqft10323 Ronald Ct, Indianapolis, IN 46229Off Market
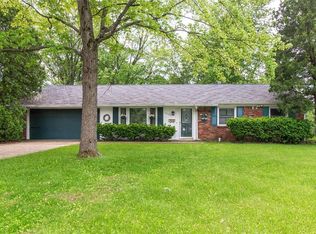
- $183,2003 bd2 ba1.3k sqft10331 Ronald Ct, Indianapolis, IN 46229Off Market
- $219,5003 bd2 ba1.5k sqft10325 Rockford Ct, Indianapolis, IN 46229For Sale
- $229,5004 bd2 ba2k sqft10315 Ronald Ct, Indianapolis, IN 46229Off Market
- $196,4003 bd2 ba1.6k sqft10350 Rockford Ct, Indianapolis, IN 46229Off Market
A local agent can set up tours, give advice and negotiate with sellers.
Similar homes
- $--3 bd2 ba1.6k sqft2420 Chappie Ln, Indianapolis, IN 46229Auction
 Auction.com 2
 - $225,0003 bd2 ba1.1k sqft108 Granby Dr, Cumberland, IN 46229For Sale
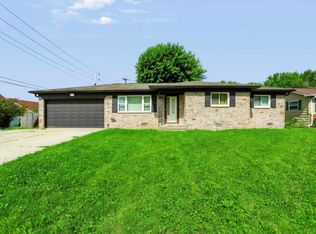 MLS ID #202626019, Rhonda L Krebs, Century 21 Scheetz - Carmel. IRMLS
 - $270,0005 bd3 ba1.8k sqft1225 Hathaway Dr, Indianapolis, IN 46229Active
 MLS ID #22115010, Sara Grubbs, The Modglin Group. MIBOR as distributed by MLS GRID
 - $--4 bd2 ba1.7k sqft458 S Boehning St, Indianapolis, IN 46219Auction
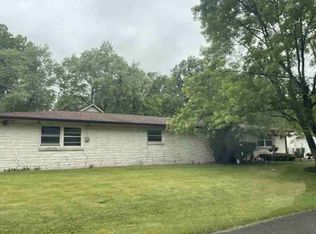 ServiceLink Auction
 - $--3 bd-- ba1.2k sqft5610 E Southern Ave, Indianapolis, IN 46203AuctionAuction.com 2
- $195,0004 bd2 ba1.6k sqft9715 E 42nd St, Indianapolis, IN 46235ActiveMLS ID #22111306, Leidy Ventura, Triple E Realty, LLC. MIBOR as distributed by MLS GRID
- $149,9002 bd2 ba1.3k sqft10918 Golden Harvest Way, Indianapolis, IN 46229For SaleHubzu
- $--3 bd-- ba1.4k sqft2633 E 58th St, Indianapolis, IN 46220AuctionAuction.com 2
- $220,0004 bd2 ba2.5k sqft2955 N Olney St, Indianapolis, IN 46218ActiveMLS ID #22115510, Cristalys Bieker, Sycamore Roots Realty. MIBOR as distributed by MLS GRID
- $199,0003 bd2 ba1.5k sqft9408 Big Ben Cir, Indianapolis, IN 46235ActiveMLS ID #22111065, Todd Bailey, Ever Real Estate, LLC. MIBOR as distributed by MLS GRID
- $--4 bd1 ba1.8k sqft3205 Ivory Way, Indianapolis, IN 46227AuctionAuction.com 2
- $185,0003 bd1 ba2.1k sqft11634 Verdin St, Indianapolis, IN 46236ActiveMLS ID #22115556, Michael Weaver, The Vearus Group. MIBOR as distributed by MLS GRID
- $--3 bd-- ba1.3k sqft4301 Dahlia Ct, Indianapolis, IN 46220AuctionAuction.com 2
- $--3 bd1 ba999 sqft3656 N Brentwood Ave, Indianapolis, IN 46235AuctionAuction.com 1
- $--3 bd1 ba1.6k sqft6923 Hickory Rd, Indianapolis, IN 46259AuctionAuction.com 1
- $179,0003 bd2 ba2.1k sqft5525 Culver St, Indianapolis, IN 46226ActiveMLS ID #22114280, Valerie Baker, The Cooperative. MIBOR as distributed by MLS GRID
- $--4 bd2 ba1.5k sqft5810 Coppock Dr, Indianapolis, IN 46221AuctionAuction.com 2
- $--3 bd2 ba1.5k sqft5814 Cooper Rd, Indianapolis, IN 46228AuctionServiceLink Auction
- $214,9004 bd2 ba1.4k sqft2319 E Loretta Dr, Indianapolis, IN 46227ActiveMLS ID #22107619, Kelly Wood, REMAX ONE. MIBOR as distributed by MLS GRID
- $262,0003 bd2 ba2.2k sqft7381 W Sacramento Dr, Greenfield, IN 46140ActiveMLS ID #22105143, Charles White, The Virtual Realty Group. MIBOR as distributed by MLS GRID
