Welcome home to this spacious 3-bedroom, 1.5-bath bi-level situated on a quiet cul-de-sac. Offering 1,530 square feet of versatile living space, this home provides a functional layout with room for everyone. The upper level features an open-concept living room that flows seamlessly into the kitchen and dining area, creating the perfect space for everyday living and entertaining. Upstairs, you'll find three comfortable bedrooms and a full bath, while the lower level offers a large flex space ideal as a family room, home office, playroom, workout area, or potential fourth bedroom. Step outside to enjoy the fully fenced backyard, perfect for pets, outdoor gatherings, or relaxing evenings. Additional features include a spacious lot, mature trees, and convenient access to nearby shopping, dining, schools, parks, and major interstates for an easy commute. Whether you're a first-time homebuyer, growing family, or investor looking for a move-in-ready opportunity, this home offers outstanding value, flexible living space, and endless potential. Don't miss your chance to make 9408 Big Ben Circle your next home!
Active
$199,000
9408 Big Ben Cir, Indianapolis, IN 46235
3beds
1,530sqft
Residential, Single Family Residence
Built in 1977
9,583 Square Feet Lot
$-- Zestimate®
$130/sqft
$-- HOA
What's special
- 114 days
- 145
- 12
Zillow last checked:
Listing updated:
Listed by:
Todd Bailey t.bentonbailey@gmail.com,
Ever Real Estate, LLC
Source: MIBOR as distributed by MLS GRID,MLS#: 22111065
Facts & features
Interior
Bedrooms & bathrooms
- Bedrooms: 3
- Bathrooms: 2
- Full bathrooms: 1
- 1/2 bathrooms: 1
- Main level bathrooms: 1
Primary bedroom
- Level: Upper
- Area: 150 Square Feet
- Dimensions: 15X10
Bedroom 2
- Level: Upper
- Area: 110 Square Feet
- Dimensions: 11X10
Bedroom 3
- Level: Upper
- Area: 135 Square Feet
- Dimensions: 15X9
Bonus room
- Level: Main
- Area: 210 Square Feet
- Dimensions: 21X10
Kitchen
- Level: Upper
- Area: 153 Square Feet
- Dimensions: 17X9
Living room
- Level: Upper
- Area: 154 Square Feet
- Dimensions: 14X11
Heating
- Forced Air, Electric
Cooling
- Central Air
Appliances
- Included: Dishwasher, Dryer, Electric Water Heater, Electric Oven, Refrigerator, Washer
Features
- Eat-in Kitchen
- Has basement: No
Interior area
- Total structure area: 1,530
- Total interior livable area: 1,530 sqft
Property
Parking
- Total spaces: 2
- Parking features: Attached
- Attached garage spaces: 2
Features
- Levels: Multi/Split
Lot
- Size: 9,583 Square Feet
Details
- Parcel number: 490817120001027474
- Special conditions: As Is
- Horse amenities: None
Construction
Type & style
- Home type: SingleFamily
- Property subtype: Residential, Single Family Residence
Materials
- Other
- Foundation: Slab
Condition
- New construction: No
- Year built: 1977
Utilities & green energy
- Water: Public
Community & HOA
Community
- Subdivision: Parliament Park
HOA
- Has HOA: No
Location
- Region: Indianapolis
Financial & listing details
- Price per square foot: $130/sqft
- Tax assessed value: $103,300
- Annual tax amount: $1,858
- Date on market: 6/30/2026
- Cumulative days on market: 116 days
Estimated market value
Not available
Estimated sales range
Not available
Not available
Price history
| Date | Event | Price |
|---|---|---|
| 6/30/2026 | Listed for sale | $199,000+11.8%$130/sqft |
Source:  MIBOR as distributed by MLS GRID #22111065 Report a problem MIBOR as distributed by MLS GRID #22111065 Report a problem | ||
| 9/15/2025 | Listing removed | $1,450$1/sqft |
Source: Zillow Rentals Report a problem | ||
| 8/29/2025 | Listed for rent | $1,450$1/sqft |
Source: Zillow Rentals Report a problem | ||
| 11/23/2024 | Listing removed | $1,450$1/sqft |
Source: Zillow Rentals Report a problem | ||
| 10/14/2024 | Price change | $1,450-3.3%$1/sqft |
Source: Zillow Rentals Report a problem | ||
| 9/20/2024 | Listed for rent | $1,499$1/sqft |
Source: Zillow Rentals Report a problem | ||
| 9/5/2024 | Listing removed | $1,499$1/sqft |
Source: Zillow Rentals Report a problem | ||
| 8/23/2024 | Price change | $1,499-6.3%$1/sqft |
Source: Zillow Rentals Report a problem | ||
| 8/6/2024 | Price change | $1,599-4.5%$1/sqft |
Source: Zillow Rentals Report a problem | ||
| 7/11/2024 | Listed for rent | $1,675+20.1%$1/sqft |
Source: Zillow Rentals Report a problem | ||
| 12/30/2021 | Sold | $178,000+122.5%$116/sqft |
Source: Public Record Report a problem | ||
| 12/1/2021 | Listing removed | -- |
Source: Zillow Rental Network Premium Report a problem | ||
| 11/21/2021 | Listed for rent | $1,395$1/sqft |
Source: Zillow Rental Network Premium Report a problem | ||
| 6/25/2021 | Sold | $80,000+174%$52/sqft |
Source: Public Record Report a problem | ||
| 6/10/2010 | Sold | $29,200-8.8%$19/sqft |
Source: MIBOR as distributed by MLS GRID #21022380 Report a problem | ||
| 4/26/2010 | Listed for sale | $32,000-69.7%$21/sqft |
Source: foreclosure.com Report a problem | ||
| 3/19/2010 | Sold | $105,600+28.8%$69/sqft |
Source: Public Record Report a problem | ||
| 8/15/2003 | Sold | $82,000$54/sqft |
Source: MIBOR as distributed by MLS GRID #2333296 Report a problem | ||
Public tax history
| Year | Property taxes | Tax assessment |
|---|---|---|
| 2025 | $1,858 +0.2% | $103,300 +21.1% |
| 2024 | $1,855 -4.6% | $85,300 |
| 2023 | $1,945 +6.9% | $85,300 -3.7% |
| 2022 | $1,818 +7.4% | $88,600 +7.9% |
| 2021 | $1,693 +11.8% | $82,100 +8.5% |
| 2020 | $1,514 | $75,700 |
| 2019 | $1,514 -4.3% | $75,700 |
| 2018 | $1,582 -33.6% | $75,700 -2.3% |
| 2017 | $2,382 +61.1% | $77,500 +2.8% |
| 2016 | $1,478 +1% | $75,400 +3% |
| 2014 | $1,464 +235.8% | $73,200 |
| 2013 | $436 | $73,200 -0.4% |
| 2012 | $436 | $73,500 |
| 2011 | -- | $73,500 |
| 2009 | $363 | $73,500 -5% |
| 2007 | -- | $77,400 +16% |
| 2006 | -- | $66,700 +38.7% |
| 2005 | -- | $48,100 |
| 2004 | -- | $48,100 |
| 2003 | -- | $48,100 +6.4% |
| 2002 | -- | $45,200 +200.1% |
| 2001 | -- | $15,060 |
| 2000 | -- | $15,060 |
Find assessor info on the county website
Monthly payment
Est. payment
Payment breakdown
Explore the cost of this home by adjusting the details. Changes won't be saved.Climate risks
Neighborhood: Far Eastside

Similar homes
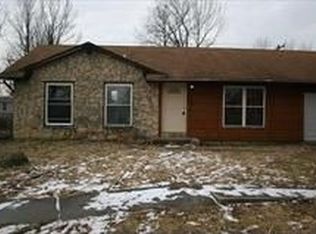
- $159,9004 bd2 ba1.7k sqft3733 N Ireland Dr, Indianapolis, IN 46235Active
 MLS ID #22130082, Samuel Nieves-Montanez, Trelora Realty. MIBOR as distributed by MLS GRID
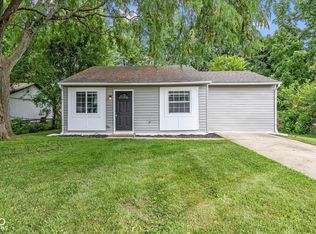
 - $214,9003 bd2 ba1.2k sqft11326 Cherry Lake Way, Indianapolis, IN 46235Active
 MLS ID #22111488, Robert Salmons, Entera Realty. MIBOR as distributed by MLS GRID
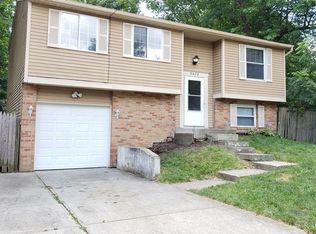
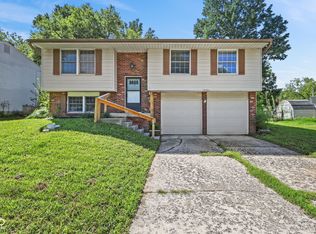
 - $194,9993 bd2 ba1.9k sqft10401 Mercury Dr, Indianapolis, IN 46229Active
 MLS ID #22122127, Chase Lyday, Highgarden Real Estate. MIBOR as distributed by MLS GRID
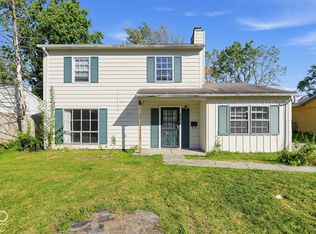
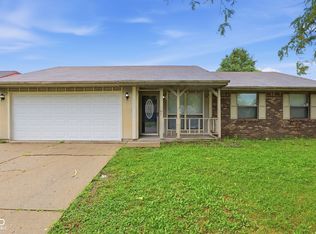
 - $175,0003 bd1 ba1k sqft3242 N Pawnee Dr, Indianapolis, IN 46235Active
 MLS ID #22120360, Adam Woodring, Mainstay Brokerage LLC. MIBOR as distributed by MLS GRID
