Discover a charming single-family residence, an inviting home ready for immediate enjoyment, located at 3645 Ireland DR, INDIANAPOLIS, IN. Built in 1963, this property offers 1187 square feet of comfortable living space, designed for effortless living. This delightful single-story home presents three well-proportioned bedrooms, providing ample personal space for everyone. A full bathroom and a convenient half bathroom cater to daily routines with ease. Situated on a generous 7710 square foot lot, this property offers a substantial outdoor area for recreation or relaxation. To truly appreciate the thoughtful design and comfortable living offered by this residence, schedule your private viewing today.
Active
Price cut: $10K (10/7)
$114,900
3645 Ireland Dr, Indianapolis, IN 46235
3beds
1,187sqft
Residential, Single Family Residence
Built in 1963
7,840 Square Feet Lot
$-- Zestimate®
$97/sqft
$-- HOA
What's special
Single-story homeConvenient half bathroomThree well-proportioned bedrooms
- 157 days
- 227
- 43
Zillow last checked:
Listing updated:
Listed by:
Isabella Frazier icrandall@trelora.com,
Trelora Realty
Source: MIBOR as distributed by MLS GRID,MLS#: 22101073
Facts & features
Interior
Bedrooms & bathrooms
- Bedrooms: 3
- Bathrooms: 2
- Full bathrooms: 1
- 1/2 bathrooms: 1
- Main level bathrooms: 2
- Main level bedrooms: 3
Primary bedroom
- Level: Main
- Area: 100 Square Feet
- Dimensions: 10x10
Bedroom 2
- Level: Main
- Area: 100 Square Feet
- Dimensions: 10X10
Bedroom 3
- Level: Main
- Area: 100 Square Feet
- Dimensions: 10x10
Dining room
- Level: Main
- Area: 100 Square Feet
- Dimensions: 10X10
Kitchen
- Level: Main
- Area: 110 Square Feet
- Dimensions: 11x10
Living room
- Level: Main
- Area: 100 Square Feet
- Dimensions: 10X10
Heating
- Forced Air
Cooling
- Central Air
Appliances
- Included: Gas Water Heater, Refrigerator, Range Hood
Features
- Has basement: No
Interior area
- Total structure area: 1,187
- Total interior livable area: 1,187 sqft
Property
Parking
- Total spaces: 1
- Parking features: Attached, Concrete
- Attached garage spaces: 1
Features
- Levels: One
- Stories: 1
- Patio & porch: Porch
Lot
- Size: 7,840 Square Feet
- Features: Sidewalks, Street Lights, Mature Trees
Details
- Parcel number: 490820106058000701
- Horse amenities: None
Construction
Type & style
- Home type: SingleFamily
- Architectural style: Ranch
- Property subtype: Residential, Single Family Residence
Materials
- Aluminum Siding, Vinyl Siding
- Foundation: Slab
Condition
- New construction: No
- Year built: 1963
Utilities & green energy
- Sewer: Septic Tank
- Water: Public
- Utilities for property: Sewer Connected, Water Connected
Community & HOA
Community
- Security: Smoke Detector(s)
- Subdivision: North Eastwood
HOA
- Has HOA: No
Location
- Region: Indianapolis
Financial & listing details
- Price per square foot: $97/sqft
- Annual tax amount: $3,670
- Date on market: 5/14/2026
- Cumulative days on market: 127 days
Estimated market value
Not available
Estimated sales range
Not available
Not available
Price history
| Date | Event | Price |
|---|---|---|
| 10/7/2026 | Price change | $114,900-8%$97/sqft |
Source:  MIBOR as distributed by MLS GRID #22101073 Report a problem MIBOR as distributed by MLS GRID #22101073 Report a problem | ||
| 9/7/2026 | Pending sale | $124,900$105/sqft |
Source: MIBOR as distributed by MLS GRID #22101073 Report a problem | ||
| 8/17/2026 | Price change | $124,900-3.8%$105/sqft |
Source: MIBOR as distributed by MLS GRID #22101073 Report a problem | ||
| 7/6/2026 | Price change | $129,900-7.1%$109/sqft |
Source: MIBOR as distributed by MLS GRID #22101073 Report a problem | ||
| 6/22/2026 | Price change | $139,900-6.7%$118/sqft |
Source: MIBOR as distributed by MLS GRID #22101073 Report a problem | ||
| 5/14/2026 | Listed for sale | $149,900$126/sqft |
Source: MIBOR as distributed by MLS GRID #22101073 Report a problem | ||
Public tax history
Tax history is unavailable.
Monthly payment
Est. payment
Payment breakdown
Explore the cost of this home by adjusting the details. Changes won't be saved.Climate risks
Neighborhood: Far Eastside
Nearby schools
Schools provided by the listing agent
- Elementary: Pleasant Run Elementary School
- High: Warren Central High School
Source: MIBOR as distributed by MLS GRID. This data may not be complete. We recommend contacting the local school district to confirm school assignments for this home.


Similar homes
- $119,9003 bd2 ba1.2k sqft4140 Mellis Dr, Indianapolis, IN 46235Active
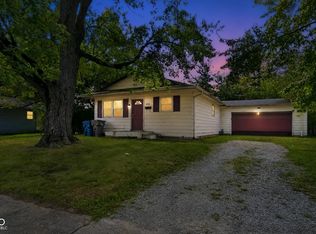 MLS ID #22122545, Samuel Nieves-Montanez, Trelora Realty. MIBOR as distributed by MLS GRID
 - $109,9003 bd1 ba1.4k sqft9926 Montery Rd, Indianapolis, IN 46235Active
 MLS ID #22107680, Samuel Nieves-Montanez, Trelora Realty. MIBOR as distributed by MLS GRID
 - $134,9004 bd2 ba1.2k sqft10025 Catalina Dr, Indianapolis, IN 46235Active
 MLS ID #22098373, Samuel Nieves-Montanez, Trelora Realty. MIBOR as distributed by MLS GRID
 - $99,9003 bd1 ba925 sqft3908 N Mitthoefer Rd, Indianapolis, IN 46235Active
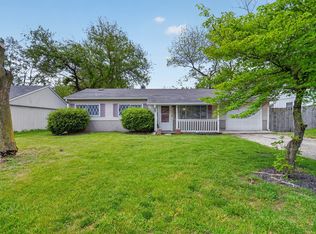 MLS ID #22099005, Samuel Nieves-Montanez, Trelora Realty. MIBOR as distributed by MLS GRID
