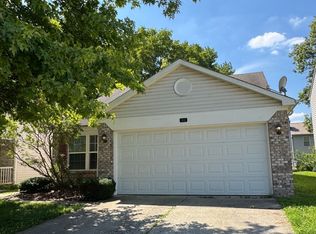
Presenting a single-family residence at 10210 E 33rd. ST, Indianapolis, IN, USA. Constructed in 1974, this property offers 1455 square feet of meticulously designed living space, set on a generous 8146 square foot lot, providing lots of space. This residence features four well-proportioned bedrooms. Complementing these are one full bathroom and one half bathroom, thoughtfully appointed for convenience and function. Spanning three distinct stories, the property provides ample space, enhancing privacy and defining living zones within the home. This home has a new electric furnace and AC unit. There are many upgrades in the home including brand new egress windows in the basement, a new kitchen, and flooring. Come see lovely home today!
Active
Price cut: $8K (9/24)
$180,000
10210 E 33rd St, Indianapolis, IN 46235
4beds
1,555sqft
Residential, Single Family Residence
Built in 1974
8,276 Square Feet Lot
$-- Zestimate®
$116/sqft
$-- HOA
What's special
- 68 days
- 337
- 29
Zillow last checked:
Listing updated:
Listed by:
Rachel Mappes rachel.mappes@talktotucker.com,
F.C. Tucker Company
Source: MIBOR as distributed by MLS GRID,MLS#: 22118844
Facts & features
Interior
Bedrooms & bathrooms
- Bedrooms: 4
- Bathrooms: 2
- Full bathrooms: 1
- 1/2 bathrooms: 1
Primary bedroom
- Level: Upper
- Area: 132 Square Feet
- Dimensions: 12x11
Bedroom 2
- Level: Upper
- Area: 140 Square Feet
- Dimensions: 10x14
Bedroom 3
- Level: Upper
- Area: 80 Square Feet
- Dimensions: 8x10
Bedroom 4
- Level: Basement
- Area: 88 Square Feet
- Dimensions: 8x11
Dining room
- Level: Main
- Area: 56 Square Feet
- Dimensions: 8 x7
Family room
- Level: Basement
- Area: 110 Square Feet
- Dimensions: 10x11
Kitchen
- Level: Main
- Area: 70 Square Feet
- Dimensions: 10x7
Laundry
- Level: Basement
- Area: 40 Square Feet
- Dimensions: 5x8
Living room
- Level: Main
- Area: 180 Square Feet
- Dimensions: 15x12
Heating
- Electric
Cooling
- Central Air
Appliances
- Included: Microwave, Electric Oven, Refrigerator
- Laundry: In Basement
Features
- Attic Access
- Basement: Egress Window(s)
- Attic: Access Only
Interior area
- Total structure area: 1,555
- Total interior livable area: 1,555 sqft
- Finished area below ground: 100
Property
Parking
- Total spaces: 1
- Parking features: Attached, Gravel
- Attached garage spaces: 1
Features
- Levels: Multi/Split
- Patio & porch: Porch
- Fencing: Fenced,Full
Lot
- Size: 8,276 Square Feet
- Features: Mature Trees, Trees-Small (Under 20 Ft)
Details
- Additional structures: Barn Mini, Storage
- Parcel number: 490821101045000701
- Special conditions: As Is
- Horse amenities: None
Construction
Type & style
- Home type: SingleFamily
- Property subtype: Residential, Single Family Residence
Materials
- Vinyl With Brick
- Foundation: Block
Condition
- New construction: No
- Year built: 1974
Utilities & green energy
- Water: Public
- Utilities for property: Electricity Connected, Water Connected
Community & HOA
Community
- Subdivision: Ridge Field East
HOA
- Has HOA: No
Location
- Region: Indianapolis
Financial & listing details
- Price per square foot: $116/sqft
- Tax assessed value: $186,600
- Annual tax amount: $1,010
- Date on market: 8/7/2026
- Cumulative days on market: 69 days
- Electric utility on property: Yes
Estimated market value
Not available
Estimated sales range
Not available
Not available
Price history
| Date | Event | Price |
|---|---|---|
| 9/24/2026 | Price change | $180,000-4.3%$116/sqft |
Source:  MIBOR as distributed by MLS GRID #22118844 Report a problem MIBOR as distributed by MLS GRID #22118844 Report a problem | ||
| 8/28/2026 | Price change | $188,000-1.1%$121/sqft |
Source: MIBOR as distributed by MLS GRID #22118844 Report a problem | ||
| 8/7/2026 | Listed for sale | $190,000+22.6%$122/sqft |
Source: MIBOR as distributed by MLS GRID #22118844 Report a problem | ||
| 3/18/2026 | Listing removed | $155,000$100/sqft |
Source: MIBOR as distributed by MLS GRID #22046606 Report a problem | ||
| 12/3/2025 | Pending sale | $155,000$100/sqft |
Source: MIBOR as distributed by MLS GRID #22046606 Report a problem | ||
| 11/7/2025 | Price change | $155,000-3.1%$100/sqft |
Source: MIBOR as distributed by MLS GRID #22046606 Report a problem | ||
| 10/21/2025 | Price change | $160,000-8.6%$103/sqft |
Source: MIBOR as distributed by MLS GRID #22046606 Report a problem | ||
| 10/17/2025 | Listed for sale | $175,000-7.4%$113/sqft |
Source: MIBOR as distributed by MLS GRID #22046606 Report a problem | ||
| 10/6/2025 | Listing removed | $189,000$122/sqft |
Source: MIBOR as distributed by MLS GRID #22046606 Report a problem | ||
| 8/15/2025 | Price change | $189,000-1.6%$122/sqft |
Source: MIBOR as distributed by MLS GRID #22046606 Report a problem | ||
| 7/2/2025 | Price change | $192,000-3.5%$123/sqft |
Source: MIBOR as distributed by MLS GRID #22046606 Report a problem | ||
| 6/24/2025 | Listed for sale | $198,900+4.7%$128/sqft |
Source: MIBOR as distributed by MLS GRID #22046606 Report a problem | ||
| 2/3/2025 | Listing removed | $190,000$122/sqft |
Source: MIBOR as distributed by MLS GRID #22016276 Report a problem | ||
| 1/13/2025 | Price change | $190,000-2.6%$122/sqft |
Source: MIBOR as distributed by MLS GRID #22016276 Report a problem | ||
| 12/31/2024 | Listed for sale | $195,000+14%$125/sqft |
Source: MIBOR as distributed by MLS GRID #22016276 Report a problem | ||
| 11/2/2023 | Sold | $171,000+0.6%$110/sqft |
Source: MIBOR as distributed by MLS GRID #21945573 Report a problem | ||
| 10/2/2023 | Pending sale | $170,000$109/sqft |
Source: MIBOR as distributed by MLS GRID #21945573 Report a problem | ||
| 9/29/2023 | Listed for sale | $170,000+13.3%$109/sqft |
Source: MIBOR as distributed by MLS GRID #21945573 Report a problem | ||
| 3/10/2022 | Sold | $150,000+11.1%$96/sqft |
Source: MIBOR as distributed by MLS GRID #21836298 Report a problem | ||
| 2/10/2022 | Pending sale | $135,000+42.1%$87/sqft |
Source: MIBOR as distributed by MLS GRID #21836298 Report a problem | ||
| 4/13/2018 | Sold | $95,000+5.7%$61/sqft |
Source: MIBOR as distributed by MLS GRID #21548705 Report a problem | ||
| 3/7/2018 | Pending sale | $89,900$58/sqft |
Source: DAVID BRENTON'S TEAM #21548705 Report a problem | ||
| 3/2/2018 | Listed for sale | $89,900$58/sqft |
Source: DAVID BRENTON'S TEAM #21548705 Report a problem | ||
Public tax history
| Year | Property taxes | Tax assessment |
|---|---|---|
| 2025 | $1,621 +39.2% | $186,600 +29.5% |
| 2024 | $1,164 +15.2% | $144,100 +19.7% |
| 2023 | $1,010 +11.6% | $120,400 +12.2% |
| 2022 | $905 +23.3% | $107,300 +14.6% |
| 2021 | $734 -12.4% | $93,600 +10.6% |
| 2020 | $838 +29.4% | $84,600 -5.5% |
| 2019 | $648 +1.2% | $89,500 +7.8% |
| 2018 | $640 -1.5% | $83,000 -2.8% |
| 2017 | $649 +15.4% | $85,400 |
| 2016 | $563 -23.1% | $85,400 -5.5% |
| 2014 | $732 -7% | $90,400 +1.1% |
| 2013 | $787 | $89,400 +1.7% |
| 2012 | $787 | $87,900 +11.8% |
| 2011 | -- | $78,600 |
| 2010 | $555 -0.6% | $78,600 -4.3% |
| 2009 | $559 | $82,100 -8.2% |
| 2007 | -- | $89,400 -1.9% |
| 2006 | -- | $91,100 +17.7% |
| 2005 | -- | $77,400 |
| 2004 | -- | $77,400 |
| 2003 | -- | $77,400 +74.3% |
| 2002 | -- | $44,400 +200% |
| 2001 | -- | $14,800 |
| 2000 | -- | $14,800 |
Find assessor info on the county website
Monthly payment
Est. payment
Payment breakdown
Explore the cost of this home by adjusting the details. Changes won't be saved.Climate risks
Neighborhood: Far Eastside
Similar homes
- $190,0003 bd2 ba1k sqft3616 Cedar Pine Pl, Indianapolis, IN 46235Active
 MLS ID #22122559, Danielle Garrity, Dorfman Property Management. MIBOR as distributed by MLS GRID
 - $160,0003 bd2 ba1.1k sqft11047 Wismar Dr, Indianapolis, IN 46235Active
 MLS ID #22124402, Pamela Brown, PMI Indianapolis. MIBOR as distributed by MLS GRID
 - $139,9004 bd3 ba1.9k sqft9150 E 34th St, Indianapolis, IN 46235Active
 MLS ID #22124759, Amber Bradley, Discover Properties, LLC. MIBOR as distributed by MLS GRID
 - $182,9003 bd2 ba2k sqft8415 E 34th St, Indianapolis, IN 46226Active
 MLS ID #22106646, Todd Bailey, Ever Real Estate, LLC. MIBOR as distributed by MLS GRID
