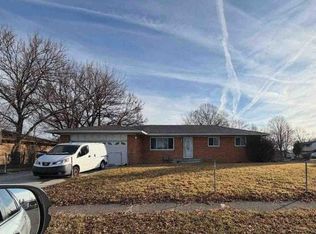
Welcome home to this move-in ready brick ranch nestled in a desirable neighborhood within the Southern Hancock School District! Freshly painted inside and out with brand-new carpet, this charming 3-bedroom, 1.5-bath home is ready for its next owners to simply unpack and enjoy.Step inside to find bright, welcoming living spaces filled with natural light and a comfortable layout that's perfect for everyday living and entertaining. The kitchen features updated appliances, making meal preparation a breeze, while the many recent improvements provide peace of mind, including updated windows, a newer HVAC system (3 years), water heater (2 years), an updated 200-amp electrical panel, professionally cleaned air ducts, and a roof that's approximately 12 years old.One of the home's standout features is the screened-in patio—the perfect place to enjoy your morning coffee, unwind after a long day, or entertain friends while overlooking the backyard in comfort.Outside, you'll love the fully fenced backyard, offering plenty of room for kids, pets, gardening, or summer cookouts. A mini barn provides extra storage for lawn equipment, tools, and seasonal items. The widened concrete driveway offers parking for up to nine vehicles, making it ideal for guests, multiple drivers, RV or boat parking, or extra workspace, while the attached two-car garage adds even more storage and convenience.Whether you're a first-time buyer, downsizing, or simply looking for an updated home in a fantastic location, this home checks all the boxes. Conveniently located near schools, parks, shopping, dining, and easy interstate access, you'll enjoy the perfect blend of comfort, convenience, and value.Homes this well maintained and thoughtfully updated don't come along often. Schedule your private showing today and discover everything this beautiful home has to offer!
Active
$225,000
108 Granby Dr, Cumberland, IN 46229
3beds
1,106sqft
:
Get pre-qualified$1,530/mo
Single Family Residence
Built in 1966
0.25 Acres Lot
$219,900 Zestimate®
$--/sqft
$-- HOA
What's special
- 29 days |
- 736 |
- 40 |
Zillow last checked:
Listing updated:
Listed by:
Rhonda L Krebs Cell:317-403-2450,
Century 21 Scheetz - Carmel
Source: IRMLS,MLS#: 202626019
Facts & features
Interior
Bedrooms & bathrooms
- Bedrooms: 3
- Bathrooms: 2
- Full bathrooms: 1
- 1/2 bathrooms: 1
- Main level bedrooms: 3
Bedroom 1
- Level: Main
Bedroom 2
- Level: Main
Dining room
- Level: Main
- Area: 88
- Dimensions: 11 x 8
Kitchen
- Level: Main
- Area: 80
- Dimensions: 10 x 8
Living room
- Level: Main
- Area: 187
- Dimensions: 11 x 17
Heating
- Electric, Forced Air
Cooling
- Central Air
Appliances
- Included: Dishwasher, Exhaust Fan, Electric Range
Features
- Windows: Window Treatments
- Basement: Crawl Space
- Has fireplace: No
Interior area
- Total structure area: 1,106
- Total interior livable area: 1,106 sqft
- Finished area above ground: 1,106
- Finished area below ground: 0
Video & virtual tour
Property
Parking
- Total spaces: 2
- Parking features: Attached
- Attached garage spaces: 2
Lot
- Size: 0.25 Acres
- Dimensions: 82x135
- Features: 0-2.9999
Details
- Additional structures: Shed
- Parcel number: 300902201043.001015
Construction
Type & style
- Home type: SingleFamily
- Architectural style: Ranch
- Property subtype: Single Family Residence
Materials
- Brick
Condition
- New construction: No
- Year built: 1966
Utilities & green energy
- Sewer: Public Sewer
- Water: Public
Community & HOA
Community
- Subdivision: None
Location
- Region: Cumberland
Financial & listing details
- Tax assessed value: $222,400
- Annual tax amount: $2,001
- Date on market: 7/1/2026
- Listing terms: Conventional,FHA,VA Loan
Estimated market value
$219,900
$209,000 - $231,000
$1,341/mo
Price history
| Date | Event | Price |
|---|---|---|
| 7/9/2026 | Listed for sale | $225,000 |
Source:  IRMLS #202626019 Report a problem IRMLS #202626019 Report a problem | ||
Public tax history
| Year | Property taxes | Tax assessment |
|---|---|---|
| 2025 | $2,117 +6.6% | $222,400 +5.1% |
| 2024 | $1,986 +31.3% | $211,700 +8.7% |
| 2023 | $1,512 +20.6% | $194,800 +27.2% |
| 2022 | $1,254 +7.6% | $153,100 +21% |
| 2021 | $1,165 | $126,500 +7.4% |
| 2020 | $1,165 -0.7% | $117,800 |
| 2019 | $1,173 +4.6% | $117,800 +2.7% |
| 2018 | $1,121 -2.9% | $114,700 +4.6% |
| 2017 | $1,155 | $109,700 +3.7% |
| 2016 | $1,155 +2.3% | $105,800 -4.5% |
| 2014 | $1,129 | $110,800 -1.9% |
| 2013 | $1,129 -0.2% | $113,000 +2.2% |
| 2012 | $1,132 +5.2% | $110,600 +3% |
| 2011 | $1,076 +4.6% | $107,400 -0.3% |
| 2010 | $1,028 -3.4% | $107,700 |
| 2009 | $1,065 -55.4% | $107,700 +4.8% |
| 2007 | $2,385 +2% | $102,800 +0.8% |
| 2006 | $2,339 | $102,000 +19.7% |
| 2005 | -- | $85,200 |
Find assessor info on the county website
Monthly payment
Est. payment
Payment breakdown
Explore the cost of this home by adjusting the details. Changes won't be saved.Climate risks
Neighborhood: 46229
Nearby schools
GreatSchools rating
- 6/10Sugar Creek Elementary SchoolGrades: PK-4Distance: 2.8 mi
- 8/10New Palestine Jr High SchoolGrades: 7-8Distance: 2.7 mi
- 10/10New Palestine High SchoolGrades: 9-12Distance: 5.2 mi
Schools provided by the listing agent
- Elementary: Sugar Creek
- Middle: New Palestine
- High: New Palestine
- District: Southern Hancock County Community S.D.
Source: IRMLS. This data may not be complete. We recommend contacting the local school district to confirm school assignments for this home.
- $232,8004 bd2 ba1.7k sqft118 Granby Dr, Cumberland, IN 46229Off Market
- $---- bd2 ba1.1k sqft104 Granby Dr #S-C, Indianapolis, IN 46229Off Market

- $444,200-- bd2 ba2k sqft102 Granby Dr, Cumberland, IN 46229Off Market

- $195,7003 bd2 ba1k sqft128 Granby Dr, Indianapolis, IN 46229Off Market
- $214,9003 bd2 ba1.2k sqft119 Granby Dr, Indianapolis, IN 46229Pending
- $161,5003 bd1 ba1k sqft109 Granby Dr, Cumberland, IN 46229Off Market
- $41,000-- bd-- ba-- sqft100 Block Granby Dr, Greenfield, IN 46140Off Market
- $205,9003 bd2 ba1k sqft208 Granby Dr, Indianapolis, IN 46229Off Market
A local agent can set up tours, give advice and negotiate with sellers.
Similar homes
- $--3 bd2 ba1.3k sqft2421 Morning Star Dr, Indianapolis, IN 46229Auction
 Auction.com 1
 - $169,9004 bd2 ba1.4k sqft10211 E Heather Hills Rd, Indianapolis, IN 46229Active
 MLS ID #22116167, Lisa Leming, My Agent. MIBOR as distributed by MLS GRID
 - $--3 bd-- ba1.2k sqft5610 E Southern Ave, Indianapolis, IN 46203Auction
 Auction.com 2
 - $--3 bd1 ba999 sqft3656 N Brentwood Ave, Indianapolis, IN 46235Auction
 Auction.com 1
 - $174,9003 bd1 ba1.4k sqft9301 Shenandoah Ct, Indianapolis, IN 46229ActiveMLS ID #22097857, Isabella Frazier, Trelora Realty. MIBOR as distributed by MLS GRID
- $215,0003 bd2 ba1.6k sqft3547 Horner Dr, Indianapolis, IN 46239ActiveMLS ID #22107743, Kyle Holler, Tyler Knows Real Estate LLC. MIBOR as distributed by MLS GRID
- $149,9003 bd2 ba1.1k sqft1925 N Mitthoefer Rd, Indianapolis, IN 46229ActiveMLS ID #22100006, Isabella Frazier, Trelora Realty. MIBOR as distributed by MLS GRID
- $--3 bd2 ba1.2k sqft4230 Vestry Ct, Indianapolis, IN 46237AuctionAuction.com 1
- $195,0004 bd2 ba1.6k sqft9715 E 42nd St, Indianapolis, IN 46235ActiveMLS ID #22111306, Leidy Ventura, Triple E Realty, LLC. MIBOR as distributed by MLS GRID
- $204,9003 bd1 ba1.1k sqft3226 N Elmhurst Dr, Indianapolis, IN 46226ActiveMLS ID #22089468, Lisa Wuertz, F.C. Tucker Company. MIBOR as distributed by MLS GRID
- $230,0004 bd2 ba1.4k sqft6932 W 10th St, Indianapolis, IN 46214ActiveMLS ID #22115129, Marcus Fillyaw, RE/MAX Advanced Realty. MIBOR as distributed by MLS GRID
- $--3 bd1 ba1.4k sqft2633 E 58th St, Indianapolis, IN 46220AuctionAuction.com 2
- $239,9003 bd2 ba1.2k sqft6339 W Ray St, Indianapolis, IN 46241ActiveMLS ID #22111628, Beau Matlock, Matlock Realty Group. MIBOR as distributed by MLS GRID
- $159,9003 bd2 ba1.2k sqft3722 Celtic Dr, Indianapolis, IN 46235ActiveMLS ID #22115676, Michael Bounds, Thrive Real Estate. MIBOR as distributed by MLS GRID
- $--2 bd2 ba888 sqft3310 Wallace Ave, Indianapolis, IN 46218AuctionAuction.com 2
- $219,9003 bd2 ba1k sqft581 Northgate Dr, Greenwood, IN 46143ActiveMLS ID #22112316, Rusty Scott, Ala Carte Realty. MIBOR as distributed by MLS GRID
- $222,5003 bd2 ba1.3k sqft2129 Radcliffe Ave, Indianapolis, IN 46227ActiveMLS ID #22097255, Shannon Gilbert, Keller Williams Indpls Metro N. MIBOR as distributed by MLS GRID
- $214,9004 bd2 ba1.4k sqft2319 E Loretta Dr, Indianapolis, IN 46227ActiveMLS ID #22107619, Kelly Wood, REMAX ONE. MIBOR as distributed by MLS GRID
- $185,0003 bd1 ba1k sqft7847 E Brennan Rd, Indianapolis, IN 46219ActiveMLS ID #22115766, Rosa Molina, Casas Investments LLC. MIBOR as distributed by MLS GRID
- $190,0004 bd1 ba1.6k sqft316 S Kenmore Rd, Indianapolis, IN 46219ActiveMLS ID #22116048, Jessica Bischoff, JRB Group. MIBOR as distributed by MLS GRID
