Welcome to this inviting three-bedroom, 1.5-bathroom home nestled in the Cumberland Heights neighborhood. The comfortable interior features a cozy living room fireplace that serves as the perfect centerpiece for the main living space. The kitchen is well-appointed with elegant granite countertops. Throughout the home are wood floors which add additional warmth and color to the space. Step outside to discover a private, fully fenced-in backyard, offering a secure space for outdoor recreation, gardening, or relaxing. This property is exceptionally well-located close to schools, parks, and local amenities, and it provides an easy commute to downtown Indianapolis or Greenfield via I-70. Schedule your private showing today!
Pending
$214,900
119 Granby Dr, Indianapolis, IN 46229
3beds
1,200sqft
:
Get pre-qualified$1,462/mo
Residential, Single Family Residence
Built in 1966
0.3 Acres Lot
$-- Zestimate®
$179/sqft
$-- HOA
What's special
Elegant granite countertopsPrivate fully fenced-in backyardWood floors
- 31 days |
- 492 |
- 40 |
Likely to sell faster than
Zillow last checked:
Listing updated:
Listed by:
Robert Salmons 713-490-3152,
Entera Realty
Source: MIBOR as distributed by MLS GRID,MLS#: 22108701
Facts & features
Interior
Bedrooms & bathrooms
- Bedrooms: 3
- Bathrooms: 2
- Full bathrooms: 1
- 1/2 bathrooms: 1
- Main level bathrooms: 2
- Main level bedrooms: 3
Primary bedroom
- Level: Main
- Area: 150 Square Feet
- Dimensions: 15x10
Bedroom 2
- Level: Main
- Area: 110 Square Feet
- Dimensions: 11x10
Bedroom 3
- Level: Main
- Area: 120 Square Feet
- Dimensions: 12x10
Dining room
- Level: Main
- Area: 100 Square Feet
- Dimensions: 10x10
Kitchen
- Level: Main
- Area: 90 Square Feet
- Dimensions: 10x09
Laundry
- Level: Main
- Area: 30 Square Feet
- Dimensions: 06x05
Living room
- Level: Main
- Area: 195 Square Feet
- Dimensions: 15x13
Heating
- Forced Air
Cooling
- Central Air
Appliances
- Included: Electric Cooktop, Dishwasher, Refrigerator
Features
- Hardwood Floors
- Flooring: Hardwood
- Has basement: No
- Number of fireplaces: 1
- Fireplace features: Living Room
Interior area
- Total structure area: 1,200
- Total interior livable area: 1,200 sqft
Property
Parking
- Total spaces: 2
- Parking features: Attached
- Attached garage spaces: 2
Features
- Levels: One
- Stories: 1
Lot
- Size: 0.3 Acres
Details
- Parcel number: 300902201038001015
- Horse amenities: None
Construction
Type & style
- Home type: SingleFamily
- Architectural style: Ranch
- Property subtype: Residential, Single Family Residence
Materials
- Brick
- Foundation: Slab
Condition
- New construction: No
- Year built: 1966
Utilities & green energy
- Water: Public
Community & HOA
Community
- Subdivision: Cumberland Heights
HOA
- Has HOA: No
Location
- Region: Indianapolis
Financial & listing details
- Price per square foot: $179/sqft
- Tax assessed value: $197,000
- Annual tax amount: $3,940
- Date on market: 6/22/2026
- Cumulative days on market: 33 days
Estimated market value
Not available
Estimated sales range
Not available
Not available
Price history
| Date | Event | Price |
|---|---|---|
| 7/1/2026 | Pending sale | $214,900$179/sqft |
Source:  MIBOR as distributed by MLS GRID #22108701 Report a problem MIBOR as distributed by MLS GRID #22108701 Report a problem | ||
| 6/22/2026 | Listed for sale | $214,900+22.8%$179/sqft |
Source: MIBOR as distributed by MLS GRID #22108701 Report a problem | ||
| 4/21/2022 | Listing removed | -- |
Source: Zillow Rental Network Premium Report a problem | ||
| 3/12/2022 | Price change | $1,395-2.1%$1/sqft |
Source: Zillow Rental Network Premium Report a problem | ||
| 3/8/2022 | Price change | $1,425-6.3%$1/sqft |
Source: Zillow Rental Network Premium Report a problem | ||
| 2/11/2022 | Listed for rent | $1,520$1/sqft |
Source: Zillow Rental Network Premium Report a problem | ||
| 9/1/2021 | Sold | $175,000+63.6%$146/sqft |
Source: MIBOR as distributed by MLS GRID #21802517 Report a problem | ||
| 6/8/2016 | Sold | $107,000-2.6%$89/sqft |
Source: MIBOR as distributed by MLS GRID #21413020 Report a problem | ||
| 4/25/2016 | Pending sale | $109,900$92/sqft |
Source: CENTURY 21 Wilson & Associates #21413020 Report a problem | ||
| 4/21/2016 | Listed for sale | $109,900$92/sqft |
Source: CENTURY 21 Wilson & Associates #21413020 Report a problem | ||
Public tax history
| Year | Property taxes | Tax assessment |
|---|---|---|
| 2025 | $3,770 +4.4% | $197,000 +4.5% |
| 2024 | $3,610 +28.4% | $188,500 +4.8% |
| 2023 | $2,811 +143.4% | $179,900 +28.5% |
| 2022 | $1,155 +7.4% | $140,000 +21% |
| 2021 | $1,075 | $115,700 +7.4% |
| 2020 | $1,075 +4.6% | $107,700 |
| 2019 | $1,028 +3.9% | $107,700 +2.5% |
| 2018 | $990 +42.4% | $105,100 +4.4% |
| 2017 | $695 | $100,700 +4.1% |
| 2016 | $695 +2% | $96,700 -4.7% |
| 2014 | $682 -7% | $101,500 -2% |
| 2013 | $733 -5.8% | $103,600 +2.2% |
| 2012 | $778 -20.6% | $101,400 +4.1% |
| 2011 | $980 +5.6% | $97,400 |
| 2010 | $928 -3.4% | $97,400 |
| 2009 | $961 +22.3% | $97,400 +4.8% |
| 2007 | $786 -62% | $92,900 +3.1% |
| 2006 | $2,066 | $90,100 |
| 2005 | -- | $90,100 |
Find assessor info on the county website
Monthly payment
Est. payment
Payment breakdown
Explore the cost of this home by adjusting the details. Changes won't be saved.Climate risks
Neighborhood: 46229
Nearby schools
GreatSchools rating
- 6/10Sugar Creek Elementary SchoolGrades: PK-4Distance: 2.8 mi
- 8/10New Palestine Jr High SchoolGrades: 7-8Distance: 2.7 mi
- 10/10New Palestine High SchoolGrades: 9-12Distance: 5.2 mi
Schools provided by the listing agent
- Middle: New Palestine Jr High School
- High: New Palestine High School
Source: MIBOR as distributed by MLS GRID. This data may not be complete. We recommend contacting the local school district to confirm school assignments for this home.
- $197,0003 bd1 ba1k sqft129 Granby Dr, Indianapolis, IN 46229Off Market
- $161,4003 bd1 ba1k sqft109 Granby Dr, Cumberland, IN 46229Off Market
- $209,0003 bd1 ba1.4k sqft202 Hopkins Rd, Indianapolis, IN 46229Off Market
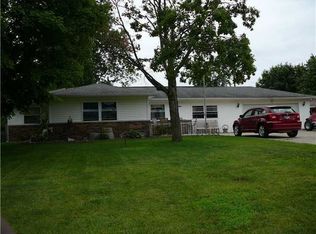
- $214,0003 bd1 ba1.3k sqft210 Hopkins Rd, Cumberland, IN 46229Off Market
- $234,0004 bd2 ba1.7k sqft118 Granby Dr, Cumberland, IN 46229Off Market
- $225,0003 bd2 ba1.1k sqft108 Granby Dr, Cumberland, IN 46229For Sale
- $194,0003 bd2 ba1k sqft128 Granby Dr, Indianapolis, IN 46229Off Market
- $205,2003 bd2 ba1k sqft208 Granby Dr, Indianapolis, IN 46229Off Market
A local agent can set up tours, give advice and negotiate with sellers.
Similar homes
- $189,9993 bd1 ba1.2k sqft2015 Monroe St, Indianapolis, IN 46229Active
 MLS ID #22103716, Yadira Ramon Herrera, Mainstay Brokerage LLC. MIBOR as distributed by MLS GRID
 - $249,9993 bd2 ba1.2k sqft10423 Chris Dr, Indianapolis, IN 46229Active
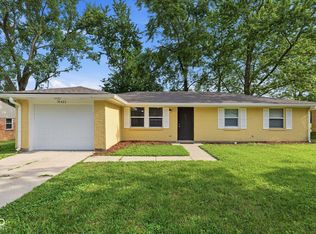 MLS ID #22110883, Yadira Ramon Herrera, Mainstay Brokerage LLC. MIBOR as distributed by MLS GRID
 - $200,0003 bd2 ba1.6k sqft10355 E 30th St, Indianapolis, IN 46229Active
 MLS ID #22104028, Beau Benjamin, Real Broker, LLC. MIBOR as distributed by MLS GRID
 - $237,9005 bd2 ba1.7k sqft11303 McDowell Dr, Indianapolis, IN 46229Active
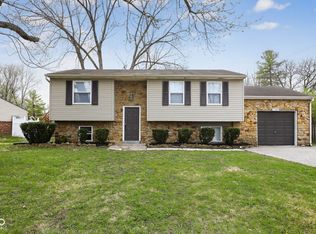 MLS ID #22092370, Robert Salmons, Entera Realty. MIBOR as distributed by MLS GRID
 - $240,0004 bd2 ba1.5k sqft11345 McDowell Dr, Indianapolis, IN 46229ActiveMLS ID #22085335, Corey Dawkins, Keller Williams Indy Metro NE. MIBOR as distributed by MLS GRID
- $215,0002 bd2 ba1.4k sqft1125 N Huber St, Indianapolis, IN 46219ActiveMLS ID #22111738, Craig Costello, eXp Realty LLC. MIBOR as distributed by MLS GRID
- $209,9003 bd2 ba1.1k sqft3662 Rock Maple Dr, Indianapolis, IN 46235ActiveMLS ID #22111476, Robert Salmons, Entera Realty. MIBOR as distributed by MLS GRID
- $224,9003 bd2 ba1.2k sqft11326 Cherry Lake Way, Indianapolis, IN 46235ActiveMLS ID #22111488, Robert Salmons, Entera Realty. MIBOR as distributed by MLS GRID
- $220,0003 bd2 ba1.2k sqft3140 Shellbark Dr, Indianapolis, IN 46235ActiveMLS ID #22110464, Sean Daniels, Daniels Real Estate. MIBOR as distributed by MLS GRID
- $159,9003 bd2 ba1.1k sqft2154 Fairhaven Dr, Indianapolis, IN 46229ActiveMLS ID #22110718, Samuel Nieves-Montanez, Trelora Realty. MIBOR as distributed by MLS GRID
- $208,0003 bd2 ba1.3k sqft428 N Gibson Ave, Indianapolis, IN 46219ActiveMLS ID #22106339, Patrick Daves, BluPrint Real Estate Group. MIBOR as distributed by MLS GRID
- $174,9003 bd1 ba1.4k sqft9301 Shenandoah Ct, Indianapolis, IN 46229ActiveMLS ID #22097857, Isabella Frazier, Trelora Realty. MIBOR as distributed by MLS GRID
- $179,9003 bd2 ba1.3k sqft1745 Orchid Ct, Indianapolis, IN 46219ActiveMLS ID #22111448, Samuel Nieves-Montanez, Trelora Realty. MIBOR as distributed by MLS GRID
- $149,9003 bd2 ba1.1k sqft1925 N Mitthoefer Rd, Indianapolis, IN 46229ActiveMLS ID #22100006, Isabella Frazier, Trelora Realty. MIBOR as distributed by MLS GRID
- $245,0004 bd2 ba1.4k sqft516 Payton Ave, Indianapolis, IN 46219ActiveMLS ID #22079641, Evan Cast, Mark Dietel Realty, LLC. MIBOR as distributed by MLS GRID
- $219,9004 bd2 ba1.6k sqft4600 E 42nd St, Indianapolis, IN 46226ActiveMLS ID #22098378, Isabella Frazier, Trelora Realty. MIBOR as distributed by MLS GRID
- $205,0003 bd2 ba1.1k sqft4630 N Richardt Ave, Indianapolis, IN 46226ActiveMLS ID #22108036, Marlene Agosto, Realty of America LLC. MIBOR as distributed by MLS GRID
- $159,9003 bd2 ba1.2k sqft724 N Bazil Ave, Indianapolis, IN 46219ActiveMLS ID #22096309, Isabella Frazier, Trelora Realty. MIBOR as distributed by MLS GRID
- $174,9003 bd1 ba1.1k sqft3857 Chateau Dr, Indianapolis, IN 46226ActiveMLS ID #22110387, Isabella Frazier, Trelora Realty. MIBOR as distributed by MLS GRID
- $219,9004 bd2 ba1.8k sqft4231 E Thompson Rd, Indianapolis, IN 46237ActiveMLS ID #22097248, Isabella Frazier, Trelora Realty. MIBOR as distributed by MLS GRID
