Spacious 4 bedroom home for sale in a great neighborhood just south of Irvington! Features an open layout for the living, dining and kitchen areas and 3 good sized front bedrooms. A large back room could be used as a 4th bedroom or family room. Many updates in 2023 including electrical, central A/C, paint and flooring. New gas furnace installed this year too! Patio doors open to spacious and partially fenced back yard on an 8,000 sq ft lot. Enjoy your outdoor patio and firepit and view of mature trees. Based on geographic location, this area qualifies for special loan and $5k grant programs. Ask agent for more information. Seller open to buyer credits as well. This could be a great place to call home!
Active
Price cut: $6K (8/27)
$184,000
316 S Kenmore Rd, Indianapolis, IN 46219
4beds
1,632sqft
Residential, Single Family Residence
Built in 1958
8,276 Square Feet Lot
$-- Zestimate®
$113/sqft
$-- HOA
What's special
Outdoor patio and firepitView of mature trees
- 70 days
- 235
- 46
Zillow last checked:
Listing updated:
Listed by:
Jessica Bischoff jess@jrbgrouprealestate.com,
JRB Group
Source: MIBOR as distributed by MLS GRID,MLS#: 22116048
Facts & features
Interior
Bedrooms & bathrooms
- Bedrooms: 4
- Bathrooms: 1
- Full bathrooms: 1
- Main level bathrooms: 1
- Main level bedrooms: 4
Primary bedroom
- Level: Main
- Area: 448 Square Feet
- Dimensions: 28x16
Bedroom 2
- Level: Main
- Area: 100 Square Feet
- Dimensions: 10x10
Bedroom 3
- Level: Main
- Area: 150 Square Feet
- Dimensions: 10x15
Bedroom 4
- Level: Main
- Area: 120 Square Feet
- Dimensions: 10x12
Dining room
- Level: Main
- Area: 130 Square Feet
- Dimensions: 10x13
Kitchen
- Level: Main
- Area: 120 Square Feet
- Dimensions: 10x12
Living room
- Level: Main
- Area: 225 Square Feet
- Dimensions: 15x15
Heating
- Forced Air
Cooling
- Central Air
Appliances
- Included: Dishwasher, Dryer, Gas Water Heater, Electric Oven, Refrigerator, Washer
Features
- Has basement: No
Interior area
- Total structure area: 1,632
- Total interior livable area: 1,632 sqft
Property
Parking
- Total spaces: 1
- Parking features: Attached
- Attached garage spaces: 1
Features
- Levels: One
- Stories: 1
Lot
- Size: 8,276 Square Feet
Details
- Parcel number: 491011107024000701
- Horse amenities: None
Construction
Type & style
- Home type: SingleFamily
- Architectural style: Ranch
- Property subtype: Residential, Single Family Residence
Materials
- Aluminum Siding
- Foundation: Slab
Condition
- New construction: No
- Year built: 1958
Utilities & green energy
- Water: Public
Community & HOA
Community
- Subdivision: Kenmore Heights
HOA
- Has HOA: No
Location
- Region: Indianapolis
Financial & listing details
- Price per square foot: $113/sqft
- Tax assessed value: $145,400
- Annual tax amount: $3,530
- Date on market: 7/23/2026
- Cumulative days on market: 70 days
Estimated market value
Not available
Estimated sales range
Not available
Not available
Price history
| Date | Event | Price |
|---|---|---|
| 8/27/2026 | Price change | $184,000-3.2%$113/sqft |
Source:  MIBOR as distributed by MLS GRID #22116048 Report a problem MIBOR as distributed by MLS GRID #22116048 Report a problem | ||
| 7/23/2026 | Listed for sale | $190,000+40.7%$116/sqft |
Source: MIBOR as distributed by MLS GRID #22116048 Report a problem | ||
| 7/8/2026 | Listed for rent | $1,705+3.4%$1/sqft |
Source: Zillow Rentals Report a problem | ||
| 5/24/2023 | Listing removed | -- |
Source: Zillow Rentals Report a problem | ||
| 4/14/2023 | Listed for rent | $1,649$1/sqft |
Source: Zillow Rentals Report a problem | ||
| 2/13/2023 | Sold | $135,000-8.7%$83/sqft |
Source: Public Record Report a problem | ||
| 1/25/2023 | Pending sale | $147,900$91/sqft |
Source: MIBOR as distributed by MLS GRID #21900936 Report a problem | ||
| 1/17/2023 | Listed for sale | $147,900+64.3%$91/sqft |
Source: MIBOR as distributed by MLS GRID #21900936 Report a problem | ||
| 8/20/2018 | Sold | $90,000+28.7%$55/sqft |
Source: MIBOR as distributed by MLS GRID #21586800 Report a problem | ||
| 8/15/2018 | Pending sale | $69,950$43/sqft |
Source: RE/MAX REALTY GROUP #21586800 Report a problem | ||
| 8/7/2018 | Listed for sale | $69,950$43/sqft |
Source: RE/MAX Realty Group #21586800 Report a problem | ||
Public tax history
| Year | Property taxes | Tax assessment |
|---|---|---|
| 2025 | $3,168 +187.2% | $145,400 +8.9% |
| 2024 | $1,103 -12% | $133,500 +14.5% |
| 2023 | $1,254 +20.9% | $116,600 |
| 2022 | $1,037 +23.8% | $116,600 +15.8% |
| 2021 | $838 +10.9% | $100,700 +11.6% |
| 2020 | $755 +18.7% | $90,200 +6% |
| 2019 | $636 +10.9% | $85,100 +3.3% |
| 2018 | $574 -0.1% | $82,400 +1.1% |
| 2017 | $574 +6.2% | $81,500 +2.1% |
| 2016 | $540 +8.7% | $79,800 +3.2% |
| 2014 | $497 -8.7% | $77,300 |
| 2013 | $544 | $77,300 +1.6% |
| 2012 | $544 | $76,100 +4.2% |
| 2011 | -- | $73,000 -4.2% |
| 2010 | $509 +0.1% | $76,200 -3.8% |
| 2009 | $509 | $79,200 -6.5% |
| 2007 | -- | $84,700 -7% |
| 2006 | -- | $91,100 +17.9% |
| 2005 | -- | $77,300 |
| 2004 | -- | $77,300 |
| 2003 | -- | $77,300 +137.1% |
| 2002 | -- | $32,600 +199.9% |
| 2001 | -- | $10,870 |
| 2000 | -- | $10,870 |
Find assessor info on the county website
Monthly payment
Est. payment
Payment breakdown
Explore the cost of this home by adjusting the details. Changes won't be saved.Climate risks
Neighborhood: Irvington


Similar homes
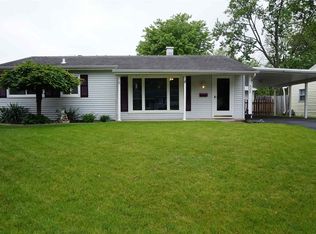
- $200,0002 bd1 ba1.7k sqft5634 Rawles Ave, Indianapolis, IN 46219Active
 MLS ID #22124377, Woodrow Cuevas, RE/MAX Advanced Realty. MIBOR as distributed by MLS GRID
 - $195,0003 bd2 ba2.2k sqft1642 N Graham Ave, Indianapolis, IN 46218Active
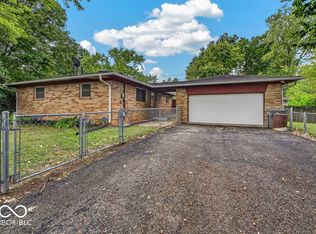 MLS ID #22127330, David Collins, Indy Crossroads Realty Group. MIBOR as distributed by MLS GRID
 - $200,0002 bd1 ba1.9k sqft5325 E 10th St, Indianapolis, IN 46219Active
 MLS ID #22101607, Mark Fox, The Fox Group Real Estate. MIBOR as distributed by MLS GRID
 - $215,0004 bd2 ba1.6k sqft566 Trowbridge St, Indianapolis, IN 46203Active
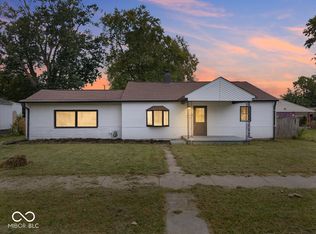 MLS ID #22125911, Noelia Chavez, eXp Realty LLC. MIBOR as distributed by MLS GRID
