Discover the inviting ranch-style single-family residence with full basement. This ready-to-move-in home offers 1131 square feet of comfortable living space with an additional 1131 SF of full basement. .2 Acres of fenced in property. The kitchen, designed with a practical G-shaped layout, features a peninsula, providing both ample counter space and a natural gathering point. One of the full bathrooms is equipped with a convenient walk-in shower. An ensuite bathroom enhances the privacy and comfort of one of the three bedrooms. New watere heater, water softener. New flooring and new paint. Additional conveniences include an attached garage, offering direct access and secure parking. This property presents a wonderful opportunity to embrace comfortable living in a desirable location. Bring your imagination and make the basement your own getaway. Many opporunities in the basement. Minutes from the interstate and downtown Indianapolis
Pending
Price cut: $5K (10/1)
$195,000
1642 N Graham Ave, Indianapolis, IN 46218
3beds
2,262sqft
Residential, Single Family Residence
Built in 1959
8,712 Square Feet Lot
$-- Zestimate®
$86/sqft
$-- HOA
What's special
Three bedroomsNew flooringNew paint
- 33 days
- 531
- 55
Likely to sell faster than
Zillow last checked:
Listing updated:
Listed by:
David Collins iknowaguyrealestate@gmail.com,
Indy Crossroads Realty Group
Source: MIBOR as distributed by MLS GRID,MLS#: 22127330
Facts & features
Interior
Bedrooms & bathrooms
- Bedrooms: 3
- Bathrooms: 2
- Full bathrooms: 1
- 1/2 bathrooms: 1
- Main level bathrooms: 2
- Main level bedrooms: 3
Primary bedroom
- Level: Main
- Area: 144 Square Feet
- Dimensions: 12x12
Bedroom 2
- Level: Main
- Area: 130 Square Feet
- Dimensions: 13x10
Bedroom 3
- Level: Main
- Area: 130 Square Feet
- Dimensions: 13x10
Kitchen
- Level: Main
- Area: 144 Square Feet
- Dimensions: 12x12
Laundry
- Features: Tile-Ceramic
- Level: Basement
- Area: 504 Square Feet
- Dimensions: 18x28
Living room
- Level: Main
- Area: 288 Square Feet
- Dimensions: 18x16
Play room
- Features: Other
- Level: Basement
- Area: 496 Square Feet
- Dimensions: 31x16
Heating
- Forced Air
Cooling
- Central Air
Appliances
- Included: Electric Cooktop, Dishwasher, Dryer, MicroHood, Microwave, Oven, Electric Oven, Range Hood, Refrigerator, Washer, Water Heater, Water Softener Owned, Electric Water Heater
- Laundry: Sink, In Basement
Features
- Attic Pull Down Stairs, High Speed Internet, Eat-in Kitchen
- Basement: Daylight,Partially Finished
- Attic: Pull Down Stairs
Interior area
- Total structure area: 2,262
- Total interior livable area: 2,262 sqft
- Finished area below ground: 848
Property
Parking
- Total spaces: 24
- Parking features: Attached, Garage Door Opener, Detached
- Attached garage spaces: 24
Features
- Levels: One
- Stories: 1
- Fencing: Fenced,Gate
- Has view: Yes
- View description: Trees/Woods
Lot
- Size: 8,712 Square Feet
Details
- Parcel number: 490734101035000701
- Horse amenities: None
Construction
Type & style
- Home type: SingleFamily
- Architectural style: Ranch
- Property subtype: Residential, Single Family Residence
Materials
- Brick
- Foundation: Concrete Perimeter
Condition
- New construction: No
- Year built: 1959
Utilities & green energy
- Water: Public
Community & HOA
Community
- Security: Smoke Detector(s)
- Subdivision: Arlington Heights
HOA
- Has HOA: No
Location
- Region: Indianapolis
Financial & listing details
- Price per square foot: $86/sqft
- Tax assessed value: $237,800
- Annual tax amount: $1,950
- Date on market: 9/22/2026
- Cumulative days on market: 61 days
Estimated market value
Not available
Estimated sales range
Not available
Not available
Price history
| Date | Event | Price |
|---|---|---|
| 10/5/2026 | Pending sale | $195,000$86/sqft |
Source:  MIBOR as distributed by MLS GRID #22127330 Report a problem MIBOR as distributed by MLS GRID #22127330 Report a problem | ||
| 10/1/2026 | Price change | $195,000-2.5%$86/sqft |
Source: MIBOR as distributed by MLS GRID #22127330 Report a problem | ||
| 9/22/2026 | Listed for sale | $200,000+5.3%$88/sqft |
Source: MIBOR as distributed by MLS GRID #22127330 Report a problem | ||
| 9/8/2026 | Listing removed | $190,000$84/sqft |
Source: MIBOR as distributed by MLS GRID #22119978 Report a problem | ||
| 8/27/2026 | Price change | $190,000-5%$84/sqft |
Source: MIBOR as distributed by MLS GRID #22119978 Report a problem | ||
| 8/14/2026 | Listed for sale | $200,000+73.9%$88/sqft |
Source: MIBOR as distributed by MLS GRID #22119978 Report a problem | ||
| 4/10/2014 | Sold | $115,000$51/sqft |
Source: Public Record Report a problem | ||
Public tax history
| Year | Property taxes | Tax assessment |
|---|---|---|
| 2025 | $1,131 +8.2% | $237,800 +34% |
| 2024 | $1,045 -3.4% | $177,400 +14.7% |
| 2023 | $1,082 +98.4% | $154,600 +3.2% |
| 2022 | $545 +95.1% | $149,800 +27.7% |
| 2021 | $280 -8.3% | $117,300 +13.8% |
| 2020 | $305 | $103,100 -1.1% |
| 2019 | -- | $104,200 +19.9% |
| 2018 | $32 -64.3% | $86,900 +1.6% |
| 2017 | $90 -82.9% | $85,500 +3.5% |
| 2016 | $523 | $82,600 +51.3% |
| 2014 | $523 +12.7% | $54,600 -27.4% |
| 2013 | $464 | $75,200 +10.6% |
| 2012 | $464 | $68,000 -2.2% |
| 2011 | -- | $69,500 -6.3% |
| 2010 | $480 +1.3% | $74,200 -3.9% |
| 2009 | $474 | $77,200 -21% |
| 2007 | -- | $97,700 +0.9% |
| 2006 | -- | $96,800 +14.8% |
| 2005 | -- | $84,300 |
| 2004 | -- | $84,300 |
| 2003 | -- | $84,300 +102.6% |
| 2002 | -- | $41,600 +200.1% |
| 2001 | -- | $13,860 |
| 2000 | -- | $13,860 |
Find assessor info on the county website
Monthly payment
Est. payment
Payment breakdown
Explore the cost of this home by adjusting the details. Changes won't be saved.Climate risks
Neighborhood: Eastside
Nearby schools
Schools provided by the listing agent
- High: Warren Central High School
Source: MIBOR as distributed by MLS GRID. This data may not be complete. We recommend contacting the local school district to confirm school assignments for this home.


Similar homes
- $195,0004 bd2 ba2.3k sqft1531 N Downey Ave, Indianapolis, IN 46219Active
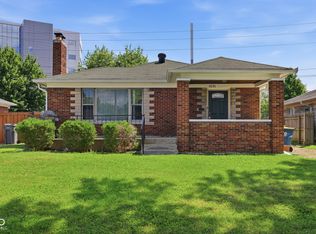 MLS ID #22118137, Kevin Burke, @properties. MIBOR as distributed by MLS GRID
 - $169,9003 bd2 ba1.1k sqft5707 E 20th St, Indianapolis, IN 46218Active
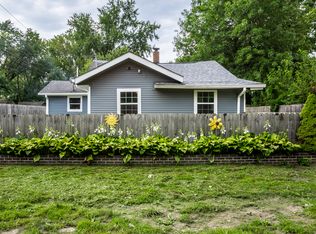 MLS ID #22117746, Shawnna West, F.C. Tucker Company. MIBOR as distributed by MLS GRID
 - $205,0003 bd2 ba1.4k sqft1709 N Euclid Ave, Indianapolis, IN 46218Active
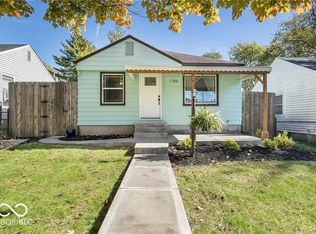 MLS ID #22113281, Marco Vasquez, CAVA Realty Group. MIBOR as distributed by MLS GRID
 - $204,9002 bd2 ba1.8k sqft3637 N Lesley Ave, Indianapolis, IN 46218Active
 MLS ID #22098391, Gina Fosso-Schibley, eXp Realty LLC. MIBOR as distributed by MLS GRID
