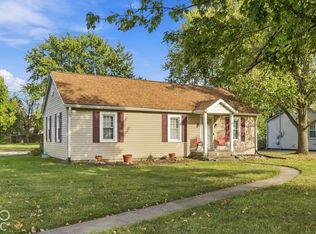
Welcome to your recently updated move-in ready home with a beautiful outdoor living space featuring mature trees. The recently updated kitchen features a timeless contemporary design that includes a smart refrigerator. With four bedrooms and a full updated bathroom, this home provides comfortable and flexible living arrangements. A large dedicated laundry room adds to the home's practicality with the washer and dryer included for your convenience. Outdoor living is enhanced by a welcoming covered porch, a spacious patio outback perfect for entertaining along with a storage shed. The property features a large lot in a mature quaint neighborhood. Discover the effortless lifestyle that awaits in this beautiful home today! [HVAC + furnace replaced in 2026 - Roof replaced in 2021]
Pending
Price cut: $5K (10/10)
$199,900
7429 E 50th St, Indianapolis, IN 46226
4beds
1,320sqft
Residential, Single Family Residence
Built in 1959
7,405 Square Feet Lot
$-- Zestimate®
$151/sqft
$-- HOA
What's special
Welcoming covered porchStorage shedFour bedroomsWasher and dryer includedTimeless contemporary designBeautiful outdoor living spaceLarge lot
- 54 days
- 270
- 37
Zillow last checked:
Listing updated:
Listed by:
Rachel Earl RachelLynnEarl@gmail.com,
Key Realty Indiana
Source: MIBOR as distributed by MLS GRID,MLS#: 22125216
Facts & features
Interior
Bedrooms & bathrooms
- Bedrooms: 4
- Bathrooms: 1
- Full bathrooms: 1
- Main level bathrooms: 1
- Main level bedrooms: 4
Primary bedroom
- Level: Main
- Area: 154 Square Feet
- Dimensions: 14x11
Bedroom 2
- Level: Main
- Area: 117 Square Feet
- Dimensions: 13x9
Bedroom 3
- Level: Main
- Area: 99 Square Feet
- Dimensions: 11x9
Bedroom 4
- Level: Main
- Area: 99 Square Feet
- Dimensions: 11x9
Kitchen
- Level: Main
- Area: 204 Square Feet
- Dimensions: 17x12
Laundry
- Level: Main
- Area: 112 Square Feet
- Dimensions: 14x8
Living room
- Level: Main
- Area: 231 Square Feet
- Dimensions: 21x11
Heating
- Forced Air, Natural Gas
Cooling
- Central Air
Appliances
- Included: Dryer, Gas Water Heater, MicroHood, Microwave, Electric Oven, Refrigerator, Washer
- Laundry: Main Level
Features
- Ceiling Fan(s), Eat-in Kitchen, High Speed Internet
- Windows: Wood Work Painted
- Has basement: No
Interior area
- Total structure area: 1,320
- Total interior livable area: 1,320 sqft
Property
Parking
- Parking features: Asphalt, None
Features
- Levels: One
- Stories: 1
- Patio & porch: Patio, Covered
- Fencing: Fenced,Full
Lot
- Size: 7,405 Square Feet
- Features: Mature Trees
Details
- Additional structures: Storage
- Parcel number: 490712120061000407
- Horse amenities: None
Construction
Type & style
- Home type: SingleFamily
- Architectural style: Ranch
- Property subtype: Residential, Single Family Residence
Materials
- Brick
- Foundation: Slab
Condition
- New construction: No
- Year built: 1959
Utilities & green energy
- Water: Public
Community & HOA
Community
- Subdivision: North Lawrence Park
HOA
- Has HOA: No
Location
- Region: Indianapolis
Financial & listing details
- Price per square foot: $151/sqft
- Tax assessed value: $230,200
- Annual tax amount: $2,306
- Date on market: 9/12/2026
- Cumulative days on market: 54 days
Estimated market value
Not available
Estimated sales range
Not available
Not available
Price history
| Date | Event | Price |
|---|---|---|
| 10/17/2026 | Pending sale | $199,900$151/sqft |
Source:  MIBOR as distributed by MLS GRID #22125216 Report a problem | ||
| 10/10/2026 | Price change | $199,900-2.4%$151/sqft |
Source: MIBOR as distributed by MLS GRID #22125216 Report a problem | ||
| 10/2/2026 | Price change | $204,900-2.4%$155/sqft |
Source: MIBOR as distributed by MLS GRID #22125216 Report a problem | ||
| 9/20/2026 | Price change | $209,900-2.4%$159/sqft |
Source: MIBOR as distributed by MLS GRID #22125216 Report a problem | ||
| 9/12/2026 | Listed for sale | $215,000+19.4%$163/sqft |
Source: MIBOR as distributed by MLS GRID #22125216 Report a problem | ||
| 7/6/2021 | Sold | $180,000+157.1%$136/sqft |
Source: MIBOR as distributed by MLS GRID #21789563 Report a problem | ||
| 9/16/2020 | Sold | $70,000$53/sqft |
Source: Public Record Report a problem | ||
Public tax history
| Year | Property taxes | Tax assessment |
|---|---|---|
| 2025 | $2,172 +6.1% | $230,200 +14.9% |
| 2024 | $2,047 +7.5% | $200,300 +5.6% |
| 2023 | $1,904 +159.2% | $189,600 +8.8% |
| 2022 | $735 -1.8% | $174,300 +91.3% |
| 2021 | $748 +16.3% | $91,100 +5.7% |
| 2020 | $643 +4.1% | $86,200 +2.1% |
| 2019 | $618 +14.7% | $84,400 +2.9% |
| 2018 | $538 +0.5% | $82,000 +6.9% |
| 2017 | $536 +3.2% | $76,700 +5.8% |
| 2016 | $519 +17.6% | $72,500 +5.8% |
| 2014 | $441 -24% | $68,500 +3.5% |
| 2013 | $581 | $66,200 -16.9% |
| 2012 | $581 | $79,700 -1.8% |
| 2011 | -- | $81,200 |
| 2010 | $576 -12.7% | $81,200 -11.5% |
| 2009 | $660 | $91,700 +0.7% |
| 2007 | -- | $91,100 |
Find assessor info on the county website
Monthly payment
Est. payment
Payment breakdown
Explore the cost of this home by adjusting the details. Changes won't be saved.Climate risks
Neighborhood: 46226
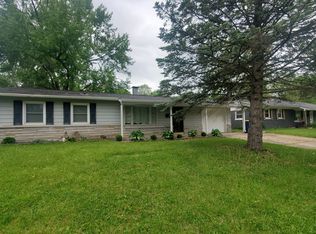

Similar homes
- $185,0003 bd2 ba936 sqft4863 N Katherine Dr, Indianapolis, IN 46226Active
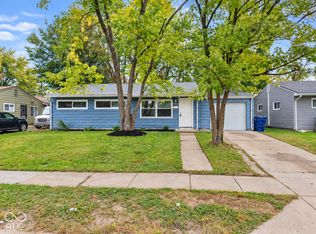 MLS ID #22129231, Iscary Payano, 1 Percent Lists Indiana Real Estate. MIBOR as distributed by MLS GRID
- $255,0004 bd2 ba1.4k sqft8539 Palm Ct, Indianapolis, IN 46219Active
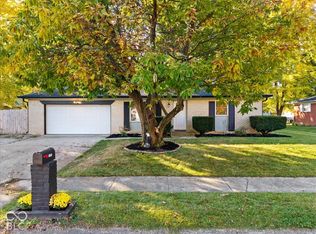 MLS ID #22134338, Fabiola Delgado Irizarry, Highgarden Real Estate. MIBOR as distributed by MLS GRID
- $193,0003 bd1 ba1k sqft431 N Fenton Ave, Indianapolis, IN 46219Active
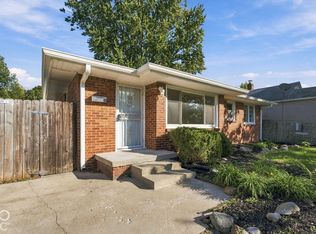 MLS ID #22132233, David Sabotnik, Epique Inc. MIBOR as distributed by MLS GRID
- $179,0003 bd2 ba1k sqft1829 N Routiers Ave, Indianapolis, IN 46219Active
 MLS ID #22129141, Ali Rahimi, Trueblood Real Estate. MIBOR as distributed by MLS GRID
