Beautifully Renovated. Move-In Ready. Major Improvements Already Completed! Welcome to this beautifully updated bungalow in the heart of Emerson Heights, where timeless character meets modern comfort and peace of mind! In today's market, finding a home that doesn't come with a long list of expensive projects is a major advantage, and this one delivers! With a NEW ROOF, NEW FURNACE, NEW MINI-SPLIT SYSTEM, NEW FLOORING, NEW APPLIANCES, UPDATED FIXTURES, and fresh paint and trim throughout, many of the big-ticket improvements have already been taken care of. That means less time worrying about costly renovations and more time enjoying your new home! Step inside to discover a bright, inviting living space that flows into a beautifully updated kitchen featuring stone countertops, shaker-style cabinetry, a spacious center island with bar seating, and plenty of room for cooking, gathering, and entertaining. The main level offers comfortable everyday living, while the versatile upstairs loft provides additional flexibility for a third bedroom, home office, creative space, or private retreat. Outside, enjoy a spacious deck overlooking the backyard, perfect for morning coffee, weekend cookouts, or unwinding after a long day. Even better, the seller is adding a NEW CARPORT AND STORAGE SHED, providing additional covered parking and valuable storage space! What truly sets this home apart is the confidence that comes with knowing so many major improvements have already been completed. Instead of spending your weekends tackling projects, you can spend them making memories and enjoying everything your home has to offer. Located in the established Emerson Heights neighborhood of Indianapolis, this move-in-ready bungalow offers the perfect blend of classic charm, modern updates, low-maintenance living, and everyday convenience. This home may qualify for multiple homebuyer grants and down payment assistance programs, potentially making homeownership more affordable!!
Active
Price cut: $2K (11/8)
$218,000
728 N Emerson Ave, Indianapolis, IN 46219
3beds
1,842sqft
Residential, Single Family Residence
Built in 1910
6,534 Square Feet Lot
$-- Zestimate®
$118/sqft
$-- HOA
What's special
Versatile upstairs loftShaker-style cabinetryAdditional covered parkingNew furnaceBeautifully updated bungalowStone countertopsValuable storage space
- 54 days
- 286
- 21
Zillow last checked:
Listing updated:
Listed by:
Denis O'Brien denisobrien.kw@gmail.com,
Keller Williams Indy Metro Partners
Source: MIBOR as distributed by MLS GRID,MLS#: 22126259
Facts & features
Interior
Bedrooms & bathrooms
- Bedrooms: 3
- Bathrooms: 1
- Full bathrooms: 1
- Main level bathrooms: 1
- Main level bedrooms: 2
Primary bedroom
- Level: Main
- Area: 110 Square Feet
- Dimensions: 11x10
Bedroom 2
- Level: Main
- Area: 110 Square Feet
- Dimensions: 11x10
Bedroom 3
- Level: Upper
- Area: 250 Square Feet
- Dimensions: 10x25
Kitchen
- Level: Main
- Area: 143 Square Feet
- Dimensions: 13x11
Laundry
- Level: Main
- Area: 56 Square Feet
- Dimensions: 8x7
Living room
- Level: Main
- Area: 120 Square Feet
- Dimensions: 12x10
Heating
- Forced Air, Natural Gas
Cooling
- Central Air
Appliances
- Included: Dishwasher, Electric Water Heater, Disposal, Gas Oven, Refrigerator
Features
- Breakfast Bar, Kitchen Island, Ceiling Fan(s), Eat-in Kitchen
- Basement: Unfinished
Interior area
- Total structure area: 1,842
- Total interior livable area: 1,842 sqft
- Finished area below ground: 0
Property
Parking
- Parking features: Other
Features
- Levels: Two
- Stories: 2
- Patio & porch: Covered, Deck
- Fencing: Fenced,Chain Link,Full
Lot
- Size: 6,534 Square Feet
- Features: Sidewalks, Storm Sewer, Mature Trees
Details
- Additional structures: Storage
- Parcel number: 491004107051000101
- Horse amenities: None
Construction
Type & style
- Home type: SingleFamily
- Architectural style: Bungalow
- Property subtype: Residential, Single Family Residence
Materials
- Vinyl Siding
- Foundation: Block
Condition
- New construction: No
- Year built: 1910
Utilities & green energy
- Electric: 100 Amp Service
- Water: Public
Community & HOA
Community
- Subdivision: Emerson Heights
HOA
- Has HOA: No
Location
- Region: Indianapolis
Financial & listing details
- Price per square foot: $118/sqft
- Tax assessed value: $214,900
- Annual tax amount: $2,400
- Date on market: 9/17/2026
- Cumulative days on market: 54 days
Estimated market value
Not available
Estimated sales range
Not available
Not available
Price history
| Date | Event | Price |
|---|---|---|
| 11/8/2026 | Price change | $218,000-0.9%$118/sqft |
Source:  MIBOR as distributed by MLS GRID #22126259 Report a problem | ||
| 10/19/2026 | Price change | $220,000-2.2%$119/sqft |
Source: MIBOR as distributed by MLS GRID #22126259 Report a problem | ||
| 10/6/2026 | Price change | $225,000-2.2%$122/sqft |
Source: MIBOR as distributed by MLS GRID #22126259 Report a problem | ||
| 9/28/2026 | Price change | $230,000-2.1%$125/sqft |
Source: MIBOR as distributed by MLS GRID #22126259 Report a problem | ||
| 9/17/2026 | Listed for sale | $235,000+61.6%$128/sqft |
Source: MIBOR as distributed by MLS GRID #22126259 Report a problem | ||
| 7/17/2026 | Sold | $145,400-6.2%$79/sqft |
Source: MIBOR as distributed by MLS GRID #22093740 Report a problem | ||
| 6/6/2026 | Pending sale | $155,000$84/sqft |
Source: MIBOR as distributed by MLS GRID #22093740 Report a problem | ||
| 5/12/2026 | Price change | $155,000-8.8%$84/sqft |
Source: MIBOR as distributed by MLS GRID #22093740 Report a problem | ||
| 4/7/2026 | Listed for sale | $170,000+2.5%$92/sqft |
Source: MIBOR as distributed by MLS GRID #22093740 Report a problem | ||
| 3/3/2026 | Sold | $165,790-15%$90/sqft |
Source: Public Record Report a problem | ||
| 5/12/2022 | Sold | $195,000$106/sqft |
Source: MIBOR as distributed by MLS GRID #21841669 Report a problem | ||
| 4/14/2022 | Pending sale | $195,000$106/sqft |
Source: MIBOR as distributed by MLS GRID #21841669 Report a problem | ||
| 4/5/2022 | Listed for sale | $195,000$106/sqft |
Source: MIBOR as distributed by MLS GRID #21841669 Report a problem | ||
| 3/15/2022 | Pending sale | $195,000$106/sqft |
Source: MIBOR as distributed by MLS GRID #21841669 Report a problem | ||
| 3/11/2022 | Listed for sale | $195,000+153.2%$106/sqft |
Source: MIBOR as distributed by MLS GRID #21841669 Report a problem | ||
| 12/28/2021 | Sold | $77,000+93%$42/sqft |
Source: Public Record Report a problem | ||
| 8/25/2010 | Listing removed | $39,900$22/sqft |
Source: MAN, INC #21028951 Report a problem | ||
| 7/4/2010 | Pending sale | $39,900$22/sqft |
Source: MAN, INC #21028951 Report a problem | ||
| 6/8/2010 | Price change | $39,900-11.1%$22/sqft |
Source: MAN, INC #21028951 Report a problem | ||
| 5/30/2010 | Listed for sale | $44,900+15.1%$24/sqft |
Source: MAN, INC #21028951 Report a problem | ||
| 7/27/2009 | Listing removed | $39,000$21/sqft |
Source: Sycamore Group Realtors #2819232 Report a problem | ||
| 6/6/2009 | Price change | $39,000-2.3%$21/sqft |
Source: Sycamore Group Realtors #2819232 Report a problem | ||
| 3/31/2009 | Price change | $39,900-14.2%$22/sqft |
Source: Sycamore Group Realtors #2819232 Report a problem | ||
| 2/24/2009 | Listed for sale | $46,500+16.3%$25/sqft |
Source: Sycamore Group Realtors #2819232 Report a problem | ||
| 4/30/2008 | Listing removed | -- |
Source: Z57 Report a problem | ||
| 4/23/2008 | Listed for sale | -- |
Source: Z57 Report a problem | ||
| 1/11/2007 | Sold | $39,990$22/sqft |
Source: Public Record Report a problem | ||
Public tax history
| Year | Property taxes | Tax assessment |
|---|---|---|
| 2025 | $2,320 +0.9% | $214,900 +9% |
| 2024 | $2,300 +239% | $197,200 +0.2% |
| 2023 | $679 +26.1% | $196,800 +136.5% |
| 2022 | $538 +36.3% | $83,200 +17% |
| 2021 | $395 +7.7% | $71,100 +36.5% |
| 2020 | $367 +7% | $52,100 +9.5% |
| 2019 | $343 -55.1% | $47,600 +10.2% |
| 2018 | $763 +60.5% | $43,200 +8% |
| 2017 | $476 +72.6% | $40,000 +7% |
| 2016 | $275 +5.9% | $37,400 +6.9% |
| 2014 | $260 -17.6% | $35,000 -2% |
| 2013 | $316 | $35,700 -4% |
| 2012 | $316 | $37,200 -7.5% |
| 2011 | -- | $40,200 |
| 2010 | $318 +11.2% | $40,200 |
| 2009 | $286 | $40,200 -10.1% |
| 2007 | -- | $44,700 |
Find assessor info on the county website
Monthly payment
Est. payment
Payment breakdown
Explore the cost of this home by adjusting the details. Changes won't be saved.Climate risks
Neighborhood: Near Eastside
Nearby schools
Schools provided by the listing agent
- High: Arsenal Technical High School
Source: MIBOR as distributed by MLS GRID. This data may not be complete. We recommend contacting the local school district to confirm school assignments for this home.
- $132,1002 bd1 ba1.1k sqft734 N Emerson Ave, Indianapolis, IN 46219Off Market

- $221,6003 bd2 ba2.4k sqft722 N Emerson Ave, Indianapolis, IN 46219Off Market

- $155,6002 bd-- ba1.1k sqft736 N Emerson Ave, Indianapolis, IN 46219Off Market
- $168,6003 bd-- ba1.5k sqft718 N Emerson Ave, Indianapolis, IN 46219Off Market
Similar homes
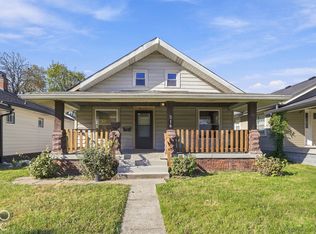
- $199,0002 bd1 ba1.6k sqft514 N Emerson Ave, Indianapolis, IN 46219Active
 MLS ID #22135041, Christopher Jewell, Epique Inc. MIBOR as distributed by MLS GRID
- $194,9992 bd1 ba1.8k sqft609 N Emerson Ave, Indianapolis, IN 46219Active
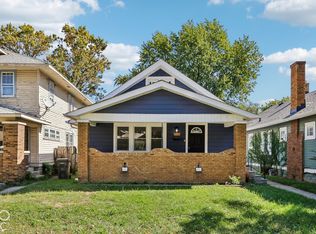 MLS ID #22130163, Paul Linn, Real Broker, LLC. MIBOR as distributed by MLS GRID
- $195,0003 bd2 ba1.6k sqft618 S Butler Ave, Indianapolis, IN 46219Active
 MLS ID #22120373, Mihir Bhimaraju, Real Broker, LLC. MIBOR as distributed by MLS GRID
- $238,0004 bd2 ba2k sqft4342 N Olney St, Indianapolis, IN 46205Active
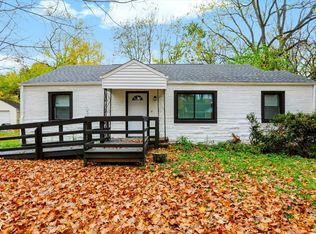 MLS ID #22114598, Simona Baskin, Compass Indiana, LLC. MIBOR as distributed by MLS GRID
