Home qualifies for a special mortgage rate of 5.25%! Plus, the seller is willing to help pay closing costs. Fully renovated and move-in ready in the heart of Indianapolis' Garfield Park / Berwyn area! This beautifully updated home blends classic charm with modern upgrades, offering 3 bedrooms, 2 full bathrooms, and thoughtful improvements throughout. From the moment you arrive, the inviting covered front porch sets the tone that is perfect for morning coffee or relaxing evenings. Inside, you'll find a completely refreshed interior featuring updated finishes, a functional layout, and stylish touches that make this home feel brand new while still maintaining its original character. The main level offers bright, open living spaces, while the fully finished basement adds incredible value with a bedroom and full bathroom, which is ideal for guests, a private suite, or additional living space. Outside, the property continues to impress with a 1-car garage, carport, and versatile outdoor space perfect for entertaining or extra parking. Located just minutes from Garfield Park, Fountain Square, and downtown Indianapolis, you'll enjoy quick access to some of the city's best dining, parks, and entertainment. This is the perfect opportunity to own a fully updated home in a rapidly growing area without the hassle of renovations. Just move in and enjoy.
Active
Price cut: $9.9K (8/15)
$225,000
844 E Berwyn St, Indianapolis, IN 46203
3beds
1,663sqft
Residential, Single Family Residence
Built in 1941
5,227 Square Feet Lot
$-- Zestimate®
$135/sqft
$-- HOA
What's special
Fully finished basementStylish touchesInviting covered front porchBright open living spacesUpdated finishesCompletely refreshed interiorFunctional layout
- 67 days
- 270
- 23
Zillow last checked:
Listing updated:
Listed by:
Scott Chain scottchain@bhhsin.com,
Berkshire Hathaway Home
Source: MIBOR as distributed by MLS GRID,MLS#: 22117929
Facts & features
Interior
Bedrooms & bathrooms
- Bedrooms: 3
- Bathrooms: 2
- Full bathrooms: 2
- Main level bathrooms: 1
- Main level bedrooms: 2
Primary bedroom
- Level: Main
- Area: 144 Square Feet
- Dimensions: 12x12
Bedroom 2
- Level: Main
- Area: 120 Square Feet
- Dimensions: 12x10
Bedroom 3
- Level: Basement
- Area: 120 Square Feet
- Dimensions: 12x10
Dining room
- Level: Main
- Area: 144 Square Feet
- Dimensions: 12x12
Kitchen
- Level: Main
- Area: 168 Square Feet
- Dimensions: 12x14
Living room
- Level: Main
- Area: 224 Square Feet
- Dimensions: 14x16
Heating
- Forced Air, Natural Gas
Cooling
- Central Air
Appliances
- Included: Gas Oven, Refrigerator
- Laundry: In Basement
Features
- Attic Access, High Speed Internet
- Basement: Egress Window(s),Finished
- Attic: Access Only
Interior area
- Total structure area: 1,663
- Total interior livable area: 1,663 sqft
- Finished area below ground: 827
Property
Parking
- Total spaces: 1
- Parking features: Detached
- Garage spaces: 1
Features
- Levels: One
- Stories: 1
- Patio & porch: Glass Enclosed
Lot
- Size: 5,227 Square Feet
Details
- Parcel number: 491124132037000101
- Horse amenities: None
Construction
Type & style
- Home type: SingleFamily
- Architectural style: Bungalow
- Property subtype: Residential, Single Family Residence
Materials
- Vinyl Siding
- Foundation: Block
Condition
- New construction: No
- Year built: 1941
Utilities & green energy
- Water: Public
Community & HOA
Community
- Subdivision: Yoke
HOA
- Has HOA: No
Location
- Region: Indianapolis
Financial & listing details
- Price per square foot: $135/sqft
- Tax assessed value: $138,200
- Annual tax amount: $756
- Date on market: 8/5/2026
- Cumulative days on market: 149 days
Estimated market value
Not available
Estimated sales range
Not available
Not available
Price history
| Date | Event | Price |
|---|---|---|
| 9/14/2026 | Listed for sale | $225,000$135/sqft |
Source:  MIBOR as distributed by MLS GRID #22117929 Report a problem MIBOR as distributed by MLS GRID #22117929 Report a problem | ||
| 8/30/2026 | Pending sale | $225,000$135/sqft |
Source: MIBOR as distributed by MLS GRID #22117929 Report a problem | ||
| 8/15/2026 | Price change | $225,000-4.2%$135/sqft |
Source: MIBOR as distributed by MLS GRID #22117929 Report a problem | ||
| 8/6/2026 | Price change | $234,900-2.1%$141/sqft |
Source: MIBOR as distributed by MLS GRID #22117929 Report a problem | ||
| 8/5/2026 | Listed for sale | $239,900$144/sqft |
Source: MIBOR as distributed by MLS GRID #22117929 Report a problem | ||
| 8/4/2026 | Listing removed | $239,900$144/sqft |
Source: MIBOR as distributed by MLS GRID #22099538 Report a problem | ||
| 5/5/2026 | Price change | $239,900-18.7%$144/sqft |
Source: MIBOR as distributed by MLS GRID #22099538 Report a problem | ||
| 5/3/2026 | Listed for sale | $295,000+168.2%$177/sqft |
Source: MIBOR as distributed by MLS GRID #22099538 Report a problem | ||
| 12/29/2025 | Sold | $110,000-24.1%$66/sqft |
Source: MIBOR as distributed by MLS GRID #22070529 Report a problem | ||
| 12/22/2025 | Pending sale | $145,000$87/sqft |
Source: MIBOR as distributed by MLS GRID #22070529 Report a problem | ||
| 12/17/2025 | Listed for sale | $145,000$87/sqft |
Source: MIBOR as distributed by MLS GRID #22070529 Report a problem | ||
| 12/11/2025 | Pending sale | $145,000$87/sqft |
Source: MIBOR as distributed by MLS GRID #22070529 Report a problem | ||
| 12/4/2025 | Price change | $145,000-9.1%$87/sqft |
Source: MIBOR as distributed by MLS GRID #22070529 Report a problem | ||
| 11/13/2025 | Price change | $159,500-3.3%$96/sqft |
Source: MIBOR as distributed by MLS GRID #22070529 Report a problem | ||
| 10/30/2025 | Listed for sale | $165,000+3.2%$99/sqft |
Source: MIBOR as distributed by MLS GRID #22070529 Report a problem | ||
| 9/24/2025 | Listing removed | $159,900$96/sqft |
Source: MIBOR as distributed by MLS GRID #22062007 Report a problem | ||
| 9/22/2025 | Price change | $159,900-1.6%$96/sqft |
Source: MIBOR as distributed by MLS GRID #22062007 Report a problem | ||
| 9/19/2025 | Price change | $162,500-2.7%$98/sqft |
Source: MIBOR as distributed by MLS GRID #22062007 Report a problem | ||
| 9/16/2025 | Price change | $167,000-1.7%$100/sqft |
Source: MIBOR as distributed by MLS GRID #22062007 Report a problem | ||
| 9/14/2025 | Price change | $169,900-2.9%$102/sqft |
Source: MIBOR as distributed by MLS GRID #22062007 Report a problem | ||
| 9/10/2025 | Listed for sale | $175,000$105/sqft |
Source: MIBOR as distributed by MLS GRID #22062007 Report a problem | ||
Public tax history
| Year | Property taxes | Tax assessment |
|---|---|---|
| 2025 | $647 -5.7% | $138,200 +14.1% |
| 2024 | $686 +1.7% | $121,100 -5.5% |
| 2023 | $675 +4.2% | $128,200 |
| 2022 | $647 +2.3% | $128,200 +16.8% |
| 2021 | $633 +6.3% | $109,800 +7.4% |
| 2020 | $595 +2.8% | $102,200 +1.8% |
| 2019 | $579 -3% | $100,400 +12.7% |
| 2018 | $597 -4.6% | $89,100 +7.5% |
| 2017 | $626 +15.1% | $82,900 -1.7% |
| 2016 | $544 +2.6% | $84,300 +7.8% |
| 2014 | $530 -9.6% | $78,200 -5.8% |
| 2013 | $586 | $83,000 -6.3% |
| 2012 | $586 | $88,600 +5.6% |
| 2011 | -- | $83,900 |
| 2010 | $566 +2.6% | $83,900 +4.2% |
| 2009 | $551 | $80,500 -6.6% |
| 2007 | -- | $86,200 -5.3% |
| 2006 | -- | $91,000 +53.2% |
| 2005 | -- | $59,400 |
| 2004 | -- | $59,400 |
| 2003 | -- | $59,400 +121.6% |
| 2002 | -- | $26,800 +200.1% |
| 2001 | -- | $8,930 |
| 2000 | -- | $8,930 |
Find assessor info on the county website
Monthly payment
Est. payment
Payment breakdown
Explore the cost of this home by adjusting the details. Changes won't be saved.Climate risks
Neighborhood: Garfield Park
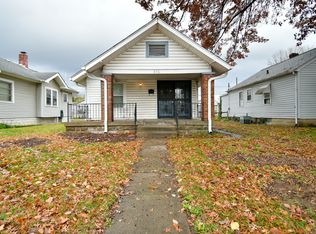
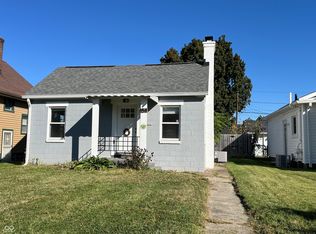
Similar homes
- $239,9003 bd2 ba1.9k sqft1016 W Epler Ave, Indianapolis, IN 46217Active
 MLS ID #22122741, Denise Wilson, REMAX ONE. MIBOR as distributed by MLS GRID
 - $240,0003 bd2 ba1.3k sqft1134 Gilbert Ave, Indianapolis, IN 46227Active
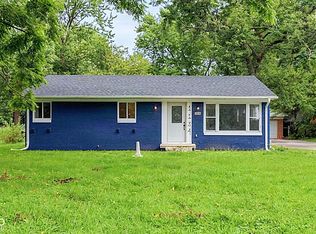 MLS ID #22119619, Brooke Arnold, BluPrint Real Estate Group. MIBOR as distributed by MLS GRID
 - $199,9983 bd2 ba1k sqft2646 Walker Ave, Indianapolis, IN 46203Active
 MLS ID #22117095, Rachel Bradbury, Highgarden Real Estate. MIBOR as distributed by MLS GRID
 - $210,0003 bd2 ba1.6k sqft618 S Butler Ave, Indianapolis, IN 46219Active
 MLS ID #22120373, Mihir Bhimaraju, Real Broker, LLC. MIBOR as distributed by MLS GRID
