This rare Garfield Park GEM is back on the market! Check out this charming 2 bedroom, 1 bath bungalow with in-ground heated pool, sunroom, full basement and 2-car garage! The entire property is fully fenced, front and back, creating a private setting made for relaxing, entertaining and enjoying the outdoors. A bright, inviting sunroom with original beamed ceiling and walls of windows overlooks the beautifully landscaped front gardens and tranquil koi pond (complete with 2 mature koi), while the detached 2-car garage with metal roof and dedicated 200 amp electrical service adds another great feature. Inside, the timeless character blends beautifully with thoughtful updates. Refinished hardwood floors and fresh paint run throughout, while newer thermal windows provide efficiency. The updated kitchen features a gas stove, double sink and stainless appliances The renovated bathroom includes a relaxing whirlpool tub/shower combo. A classic wood-burning fireplace anchors the cozy living room and adds to the homes original charm. The clean, full basement with daylight windows offers exceptional flexibility with two separate rooms ideal for a home office, workout space, hobby room or storage and a separate dedicated laundry area with washer/dryer included. The location is just as special! Just steps away, enjoy everything Garfield Park has to offer, including the Conservatory, Sunken Garden, walking trails, aquatic center, outdoor concerts, tennis and pickleball courts, farmers market and year round community events! Neighborhood restaurants and coffee shops are nearby, with Fountain Square and downtown Indy just minutes away. From the heated pool and no-mow yard to the sunroom, koi pond, basement and 2-car garage, this Garfield Park gem is truly one you won't want to miss! Quick closing and possession!
Active
$279,900
2619 Manker St, Indianapolis, IN 46203
2beds
1,649sqft
Residential, Single Family Residence
Built in 1920
5,227 Square Feet Lot
$-- Zestimate®
$170/sqft
$-- HOA
What's special
Classic bungalow charmClassic wood burning fireplaceNew front fenceLow maintenance turfExceptional outdoor livingWalls of windowsBright inviting sunroom
- 84 days
- 1,318
- 140
Zillow last checked:
Listing updated:
Listed by:
Suzi Leidenfrost suzi@twosistersrealty.org,
Real Broker, LLC
Source: MIBOR as distributed by MLS GRID,MLS#: 22114682
Facts & features
Interior
Bedrooms & bathrooms
- Bedrooms: 2
- Bathrooms: 1
- Full bathrooms: 1
- Main level bathrooms: 1
- Main level bedrooms: 2
Primary bedroom
- Level: Main
- Area: 144 Square Feet
- Dimensions: 12x12
Bedroom 2
- Level: Main
- Area: 110 Square Feet
- Dimensions: 11x10
Kitchen
- Level: Main
- Area: 171 Square Feet
- Dimensions: 19x9
Living room
- Level: Main
- Area: 168 Square Feet
- Dimensions: 14x12
Sun room
- Level: Main
- Area: 150 Square Feet
- Dimensions: 15x10
Heating
- Forced Air
Cooling
- Central Air
Appliances
- Included: Dishwasher, Dryer, Disposal, MicroHood, Gas Oven, Refrigerator, Washer
- Laundry: Connections All, In Basement
Features
- Attic Access, Ceiling Fan(s)
- Windows: Wood Work Painted
- Basement: Daylight,Full,Unfinished
- Attic: Access Only
- Number of fireplaces: 1
- Fireplace features: Family Room, Wood Burning
Interior area
- Total structure area: 1,649
- Total interior livable area: 1,649 sqft
- Finished area below ground: 0
Video & virtual tour
Property
Parking
- Total spaces: 2
- Parking features: Detached
- Garage spaces: 2
- Details: Garage Parking Other(Garage Door Opener, Guest Street Parking, Keyless Entry, Service Door)
Features
- Levels: One
- Stories: 1
- Patio & porch: Covered, Patio
- Exterior features: Other
- Pool features: Heated, In Ground, Liner, Pool Cover
- Fencing: Fenced,Fence Complete
- Has view: Yes
- View description: Pond, Pool
- Water view: Pond
Lot
- Size: 5,227 Square Feet
- Features: Curbs, Not In Subdivision, Sidewalks, Storm Sewer, Mature Trees, Trees-Small (Under 20 Ft)
Details
- Parcel number: 491124156004000101
- Horse amenities: None
Construction
Type & style
- Home type: SingleFamily
- Architectural style: Craftsman
- Property subtype: Residential, Single Family Residence
Materials
- Wood Siding
- Foundation: Block
Condition
- Updated/Remodeled
- New construction: No
- Year built: 1920
Utilities & green energy
- Electric: 100 Amp Service
- Water: Public
- Utilities for property: Electricity Connected, Sewer Connected, Water Connected
Community & HOA
Community
- Subdivision: Park Crest
HOA
- Has HOA: No
Location
- Region: Indianapolis
Financial & listing details
- Price per square foot: $170/sqft
- Tax assessed value: $245,500
- Annual tax amount: $2,742
- Date on market: 7/23/2026
- Cumulative days on market: 67 days
- Electric utility on property: Yes
Estimated market value
Not available
Estimated sales range
Not available
Not available
Price history
| Date | Event | Price |
|---|---|---|
| 8/12/2026 | Listed for sale | $279,900$170/sqft |
Source:  MIBOR as distributed by MLS GRID #22114682 Report a problem MIBOR as distributed by MLS GRID #22114682 Report a problem | ||
| 7/24/2026 | Pending sale | $279,900$170/sqft |
Source: MIBOR as distributed by MLS GRID #22114682 Report a problem | ||
| 7/23/2026 | Listed for sale | $279,900+34.6%$170/sqft |
Source: MIBOR as distributed by MLS GRID #22114682 Report a problem | ||
| 12/7/2020 | Sold | $208,000+4%$126/sqft |
Source: Public Record Report a problem | ||
| 9/21/2020 | Pending sale | $200,000$121/sqft |
Source: RE/MAX Legends Group #21738555 Report a problem | ||
| 9/18/2020 | Listed for sale | $200,000+110.5%$121/sqft |
Source: RE/MAX Legends Group #21738555 Report a problem | ||
| 4/28/2017 | Sold | $95,000+12.4%$58/sqft |
Source: Public Record Report a problem | ||
| 7/22/2015 | Listing removed | $795 |
Source: Owner Report a problem | ||
| 6/23/2015 | Listing removed | $84,500$51/sqft |
Source: Owner Report a problem | ||
| 6/23/2015 | Listed for rent | $795 |
Source: Owner Report a problem | ||
| 6/16/2015 | Listed for sale | $84,500$51/sqft |
Source: Owner Report a problem | ||
Public tax history
| Year | Property taxes | Tax assessment |
|---|---|---|
| 2025 | $2,623 -17.5% | $245,500 +10.7% |
| 2024 | $3,180 -1.6% | $221,800 -7.4% |
| 2023 | $3,233 +26.4% | $239,600 -0.8% |
| 2022 | $2,558 +55.8% | $241,600 +25.1% |
| 2021 | $1,641 +13.3% | $193,200 +52.1% |
| 2020 | $1,449 +20.2% | $127,000 +9.9% |
| 2019 | $1,205 +240.4% | $115,600 +13% |
| 2018 | $354 -71.4% | $102,300 +76.1% |
| 2017 | $1,239 -2.9% | $58,100 +3.8% |
| 2016 | $1,275 +5.1% | $56,000 -0.2% |
| 2014 | $1,213 +131% | $56,100 -5.4% |
| 2013 | $525 | $59,300 -5.6% |
| 2012 | $525 | $62,800 -1.1% |
| 2011 | -- | $63,500 |
| 2010 | $495 -62% | $63,500 +3.8% |
| 2009 | $1,304 | $61,200 -6% |
| 2007 | -- | $65,100 +74.1% |
| 2003 | -- | $37,400 +67.7% |
| 2002 | -- | $22,300 +200.1% |
| 2001 | -- | $7,430 |
| 2000 | -- | $7,430 |
Find assessor info on the county website
Monthly payment
Est. payment
Payment breakdown
Explore the cost of this home by adjusting the details. Changes won't be saved.Climate risks
Neighborhood: Garfield Park
Nearby schools
Schools provided by the listing agent
- Elementary: Eleanor Skillen School 34
- Middle: HW Longfellow Med/STEM Magnet Midl
- High: Arsenal Technical High School
Source: MIBOR as distributed by MLS GRID. This data may not be complete. We recommend contacting the local school district to confirm school assignments for this home.
Similar homes
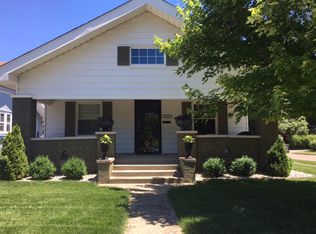
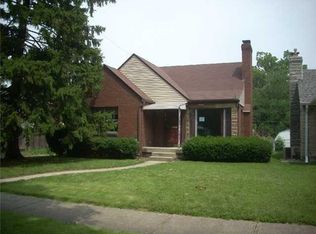
- $305,0003 bd3 ba1.9k sqft1822 Lexington Ave, Indianapolis, IN 46203Active
 MLS ID #22124214, Matthew Jones, The Modglin Group. MIBOR as distributed by MLS GRID
 - $290,0003 bd3 ba2.1k sqft1917 Hoyt Ave, Indianapolis, IN 46203Active
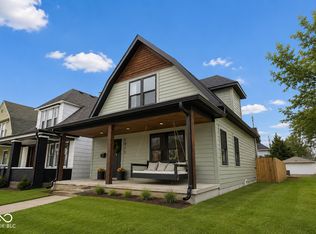 MLS ID #22114669, Summer Hudson, eXp Realty, LLC. MIBOR as distributed by MLS GRID
 - $334,9004 bd2 ba2.1k sqft601 Cottage Ave, Indianapolis, IN 46203Active
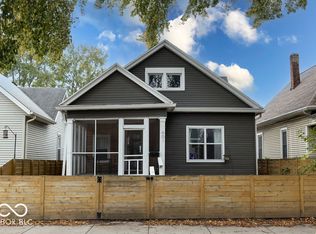 MLS ID #22130489, Nicole Lynkew, Berkley & State, LLC. MIBOR as distributed by MLS GRID
 - $309,0003 bd3 ba1.8k sqft519 Parkway Ave, Indianapolis, IN 46203Active
 MLS ID #22104310, Blake Richardson, Hanza Realty, LLC. MIBOR as distributed by MLS GRID
