Situated in the desirable Bates-Hendricks neighborhood, this beautiful 4 Bed, 2 Bath home offers an inviting combination of style, comfort, and convenience. Enjoy the fall crisp mornings with coffee on the charming screened-in front porch. The open-concept layout flows effortlessly from the moment you enter into the cozy living room, centered around an exposed brick chimney. Follow that into the spacious dining area and beautiful kitchen featuring stainless steel appliances, quartz countertops, and an island with additional seating. The main floor offers two spacious bedrooms, including a generous primary suite with a double vanity and walk-in closet. The second bath features a large shower and convenient laundry area. Upstairs includes two versatile bedrooms and a loft which is ideal for working from home, a small gym, or hosting overnight guests. Step outside onto the deck in your fully fenced in backyard! Park your cars on the 2 car gravel lot in the back with plenty of off street parking out front!
Active
$334,900
601 Cottage Ave, Indianapolis, IN 46203
4beds
2,193sqft
Residential, Single Family Residence
Built in 1905
3,484 Square Feet Lot
$-- Zestimate®
$153/sqft
$-- HOA
What's special
Quartz countertopsGenerous primary suiteDouble vanityConvenient laundry areaCharming screened-in front porchExposed brick chimneyOpen-concept layout
- 5 days
- 201
- 15
Likely to sell faster than
Zillow last checked:
Listing updated:
Listed by:
Nicole Lynkew nikki@berkleyandstate.com,
Berkley & State, LLC
Source: MIBOR as distributed by MLS GRID,MLS#: 22130489
Facts & features
Interior
Bedrooms & bathrooms
- Bedrooms: 4
- Bathrooms: 2
- Full bathrooms: 2
- Main level bathrooms: 2
- Main level bedrooms: 2
Primary bedroom
- Level: Main
- Area: 156 Square Feet
- Dimensions: 13x12
Bedroom 2
- Level: Main
- Area: 196 Square Feet
- Dimensions: 14x14
Bedroom 3
- Level: Upper
- Area: 165 Square Feet
- Dimensions: 15x11
Bedroom 4
- Level: Upper
- Area: 121 Square Feet
- Dimensions: 11x11
Dining room
- Level: Main
- Area: 156 Square Feet
- Dimensions: 13x12
Kitchen
- Level: Main
- Area: 180 Square Feet
- Dimensions: 15x12
Living room
- Level: Main
- Area: 195 Square Feet
- Dimensions: 13x15
Loft
- Level: Upper
- Area: 48 Square Feet
- Dimensions: 8x6
Heating
- Electric, Forced Air
Cooling
- Central Air
Appliances
- Included: Dishwasher, Dryer, Disposal, Microwave, Electric Oven, Refrigerator, Washer, Water Heater
Features
- Attic Access, Kitchen Island
- Has basement: Yes
- Attic: Access Only
Interior area
- Total structure area: 2,193
- Total interior livable area: 2,193 sqft
- Finished area below ground: 0
Property
Parking
- Parking features: Alley Access, Gravel
Features
- Levels: One and One Half
- Stories: 1
- Patio & porch: Deck, Screened
- Fencing: Fenced
Lot
- Size: 3,484 Square Feet
Details
- Parcel number: 491113123013000101
- Horse amenities: None
Construction
Type & style
- Home type: SingleFamily
- Architectural style: Craftsman
- Property subtype: Residential, Single Family Residence
Materials
- Cedar, Vinyl Siding
- Foundation: Brick/Mortar
Condition
- New construction: No
- Year built: 1905
Utilities & green energy
- Water: Public
Community & HOA
Community
- Subdivision: South Park
HOA
- Has HOA: No
Location
- Region: Indianapolis
Financial & listing details
- Price per square foot: $153/sqft
- Tax assessed value: $323,400
- Annual tax amount: $3,642
- Date on market: 10/9/2026
- Cumulative days on market: 7 days
Estimated market value
Not available
Estimated sales range
Not available
Not available
Price history
| Date | Event | Price |
|---|---|---|
| 10/9/2026 | Listed for sale | $334,900-0.8%$153/sqft |
Source:  MIBOR as distributed by MLS GRID #22130489 Report a problem MIBOR as distributed by MLS GRID #22130489 Report a problem | ||
| 12/26/2025 | Listing removed | $337,500$154/sqft |
Source: MIBOR as distributed by MLS GRID #22069671 Report a problem | ||
| 11/4/2025 | Price change | $337,500-0.4%$154/sqft |
Source: MIBOR as distributed by MLS GRID #22069671 Report a problem | ||
| 10/23/2025 | Listed for sale | $339,000+5.3%$155/sqft |
Source: MIBOR as distributed by MLS GRID #22069671 Report a problem | ||
| 6/20/2023 | Sold | $322,000-2.1%$147/sqft |
Source: MIBOR as distributed by MLS GRID #21920418 Report a problem | ||
| 5/14/2023 | Pending sale | $329,000$150/sqft |
Source: MIBOR as distributed by MLS GRID #21920418 Report a problem | ||
| 5/11/2023 | Listed for sale | $329,000+30.6%$150/sqft |
Source: MIBOR as distributed by MLS GRID #21920418 Report a problem | ||
| 10/5/2017 | Sold | $252,000-3.1%$115/sqft |
Source: MIBOR as distributed by MLS GRID #21488875 Report a problem | ||
| 9/25/2017 | Pending sale | $260,000$119/sqft |
Source: MIBOR REALTOR Association #21488875 Report a problem | ||
| 6/19/2017 | Price change | $260,000-3.7%$119/sqft |
Source: MIBOR REALTOR Association #21488875 Report a problem | ||
| 6/9/2017 | Price change | $270,000-3.5%$123/sqft |
Source: MIBOR REALTOR Association #21488875 Report a problem | ||
| 6/3/2017 | Listed for sale | $279,900+330.6%$128/sqft |
Source: MIBOR REALTOR Association #21488875 Report a problem | ||
| 9/27/2016 | Sold | $65,000-7%$30/sqft |
Source: Public Record Report a problem | ||
| 1/12/2015 | Listing removed | $69,900$32/sqft |
Source: CENTURY 21 Scheetz #21315279 Report a problem | ||
| 10/28/2014 | Price change | $69,900-12.5%$32/sqft |
Source: CENTURY 21 Scheetz #21315279 Report a problem | ||
| 9/16/2014 | Listed for sale | $79,900+676.5%$36/sqft |
Source: CENTURY 21 Scheetz #21315279 Report a problem | ||
| 4/8/2008 | Sold | $10,290$5/sqft |
Source: MIBOR as distributed by MLS GRID #2802401 Report a problem | ||
Public tax history
| Year | Property taxes | Tax assessment |
|---|---|---|
| 2025 | $3,628 +1% | $323,400 +6.6% |
| 2024 | $3,592 +2% | $303,300 +0.3% |
| 2023 | $3,522 +17% | $302,400 +2.6% |
| 2022 | $3,010 +7.4% | $294,700 +13.7% |
| 2021 | $2,804 -6.8% | $259,200 +7.5% |
| 2020 | $3,010 +10.9% | $241,100 -4.4% |
| 2019 | $2,713 +1515.6% | $252,200 +11.4% |
| 2018 | $168 -66.6% | $226,300 +669.7% |
| 2017 | $503 +6.7% | $29,400 +21.5% |
| 2016 | $471 +8.7% | $24,200 +21.6% |
| 2014 | $433 +15.1% | $19,900 +17.1% |
| 2013 | $376 | $17,000 +2.4% |
| 2012 | $376 | $16,600 -17.4% |
| 2011 | -- | $20,100 |
| 2010 | $421 +232.7% | $20,100 +17.5% |
| 2009 | $127 | $17,100 -64.4% |
| 2007 | -- | $48,100 -8.6% |
| 2006 | -- | $52,600 +59.4% |
| 2005 | -- | $33,000 +142.6% |
| 2002 | -- | $13,600 +200.2% |
| 2001 | -- | $4,530 |
| 2000 | -- | $4,530 |
Find assessor info on the county website
Monthly payment
Est. payment
Payment breakdown
Explore the cost of this home by adjusting the details. Changes won't be saved.Climate risks
Neighborhood: Near Southside
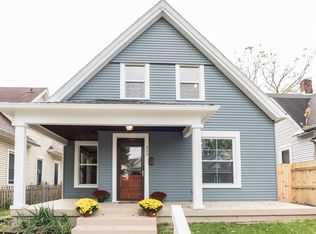
Similar homes
- $369,9003 bd3 ba1.8k sqft819 Lincoln St, Indianapolis, IN 46203Active
 MLS ID #22122089, Katelyn Broadus, Compass Indiana, LLC. MIBOR as distributed by MLS GRID
 - $310,0004 bd2 ba1.9k sqft1654 S Talbott St, Indianapolis, IN 46225Active
 MLS ID #22088372, Sylva Zhang, @properties. MIBOR as distributed by MLS GRID
 - $329,9003 bd3 ba2.3k sqft1544 Fletcher Ave, Indianapolis, IN 46203Active
 MLS ID #22117633, Valerie Edwards - Perry, CENTURY 21 Scheetz. MIBOR as distributed by MLS GRID
 - $335,0004 bd3 ba3.2k sqft1734 S Talbott St, Indianapolis, IN 46225Active
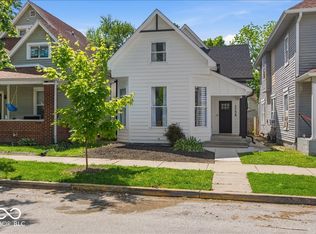 MLS ID #22088870, Adrienne Johnson, Epique Inc. MIBOR as distributed by MLS GRID
