Welcome home to This beautifully remodeled, move-in ready 3-bedroom, 2 1/2 bath home with 10 feet high ceilings offering almost 2,300 square feet of stylish and functional living space. Every inch of this home has been thoughtfully updated, blending modern finishes with timeless charm. The spacious floor plan features a welcoming living area, a dining area, perfect for entertaining, and a beautifully updated kitchen complete with brand-new appliances. Whether you're hosting family and friends or enjoying a quiet evening at home, this home offers the space and comfort you've been looking for. The tile work in this home is beautiful, and the size of the bathrooms and closets will not disappoint! Your first step into the master suite upstairs will be a welcomed surprise as the entire 2nd floor has been converted into your very own private escape. A large custom bathroom with a large walk-in closet is just the start. This room has space for a lounging area, tv space, there is even space to add a kitchenette or whatever else you can dream up. Don't forget that walk out deck overlooking the backyard where you can enjoy your morning coffee or evening sunsets. Step outside to enjoy the inviting front porch and newly landscaped yard, creating fantastic curb appeal. Situated on a large lot, this property offers off street parking via a partially fenced in area as well as a heated detached garage. This offers year-round convenience for parking, storage, or a workshop. The walkway in the fenced backyard leads you from the garage to the house. There is plenty of room for backyard BBQ's or your own tailgate party at home for all the local sporting events that you will be in close proximity to. Located in a desirable area just minutes from downtown Indianapolis, you'll enjoy quick access to restaurants, shopping, entertainment, parks, and major highways while still feeling at home in a welcoming and up and coming neighborhood.
Active
Price cut: $14.6K (8/27)
$349,900
652 Marion Ave, Indianapolis, IN 46221
3beds
2,824sqft
Residential, Single Family Residence
Built in 1955
6,098 Square Feet Lot
$343,800 Zestimate®
$124/sqft
$-- HOA
What's special
Beautifully remodeledSpacious floor planInviting front porchLarge lotBeautifully updated kitchenBrand-new appliancesThoughtfully updated
- 2 days
- 101
- 6
Likely to sell faster than
Zillow last checked:
Listing updated:
Listed by:
Luis Coronel luis@thecoronelrealtygroup.com,
Realty of America LLC
Source: MIBOR as distributed by MLS GRID,MLS#: 22131540
Facts & features
Interior
Bedrooms & bathrooms
- Bedrooms: 3
- Bathrooms: 3
- Full bathrooms: 2
- 1/2 bathrooms: 1
- Main level bathrooms: 2
- Main level bedrooms: 2
Primary bedroom
- Level: Upper
- Area: 210 Square Feet
- Dimensions: 15x14
Bedroom 2
- Level: Main
- Area: 120 Square Feet
- Dimensions: 12x10
Bedroom 3
- Level: Main
- Area: 120 Square Feet
- Dimensions: 12x10
Kitchen
- Level: Main
- Area: 120 Square Feet
- Dimensions: 12x10
Laundry
- Level: Main
- Area: 36 Square Feet
- Dimensions: 6x6
Living room
- Level: Main
- Area: 168 Square Feet
- Dimensions: 14x12
Heating
- Forced Air, Natural Gas
Cooling
- Central Air
Appliances
- Included: Dishwasher, Disposal, Gas Water Heater, Microwave, Gas Oven, Refrigerator
Features
- Double Vanity, High Ceilings, Kitchen Island, Walk-In Closet(s)
- Basement: Unfinished
Interior area
- Total structure area: 2,824
- Total interior livable area: 2,824 sqft
- Finished area below ground: 0
Property
Parking
- Total spaces: 2
- Parking features: Detached
- Garage spaces: 2
Features
- Levels: Two
- Stories: 2
Lot
- Size: 6,098 Square Feet
Details
- Parcel number: 491110141026000101
- Horse amenities: None
Construction
Type & style
- Home type: SingleFamily
- Architectural style: Bungalow
- Property subtype: Residential, Single Family Residence
Materials
- Vinyl Siding
- Foundation: Block
Condition
- New construction: No
- Year built: 1955
Utilities & green energy
- Water: Public
Community & HOA
Community
- Subdivision: Mc Cartys West Side Addition
HOA
- Has HOA: No
Location
- Region: Indianapolis
Financial & listing details
- Price per square foot: $124/sqft
- Tax assessed value: $104,800
- Annual tax amount: $2,574
- Date on market: 10/14/2026
- Cumulative days on market: 4 days
Estimated market value
$343,800
$327,000 - $361,000
$2,042/mo
Price history
| Date | Event | Price |
|---|---|---|
| 8/27/2026 | Price change | $349,900-4%$124/sqft |
Source: My State MLS #11931297 Report a problem | ||
| 8/12/2026 | Listed for sale | $364,500+428.3%$129/sqft |
Source: My State MLS #11931297 Report a problem | ||
| 8/28/2025 | Sold | $69,000$24/sqft |
Source: Public Record Report a problem | ||
Public tax history
| Year | Property taxes | Tax assessment |
|---|---|---|
| 2025 | $2,174 +3.9% | $104,800 +14.4% |
| 2024 | $2,092 -2% | $91,600 +3.9% |
| 2023 | $2,135 +435% | $88,200 -3% |
| 2022 | $399 +12.1% | $90,900 +41.4% |
| 2021 | $356 +25.5% | $64,300 +9.4% |
| 2020 | $284 +1.2% | $58,800 +21% |
| 2019 | $280 +20.2% | $48,600 +3.2% |
| 2018 | $233 -16.9% | $47,100 +16% |
| 2017 | $281 +13.5% | $40,600 -0.2% |
| 2016 | $247 +3.5% | $40,700 -7.9% |
| 2014 | $239 -28.2% | $44,200 -5.8% |
| 2013 | $332 | $46,900 -8.6% |
| 2012 | $332 | $51,300 -6.9% |
| 2011 | -- | $55,100 |
| 2010 | $340 +2.3% | $55,100 -6.6% |
| 2009 | $332 | $59,000 -11.5% |
| 2007 | -- | $66,700 -2.6% |
| 2006 | -- | $68,500 +34.1% |
| 2005 | -- | $51,100 |
| 2004 | -- | $51,100 |
| 2003 | -- | $51,100 +104.4% |
| 2002 | -- | $25,000 +199.8% |
| 2001 | -- | $8,340 +18.5% |
| 2000 | -- | $7,040 |
Find assessor info on the county website
Monthly payment
Est. payment
Payment breakdown
Explore the cost of this home by adjusting the details. Changes won't be saved.Climate risks
Neighborhood: West Indianapolis
Similar homes
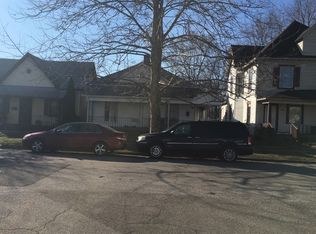
- $359,0006 bd4 ba2.5k sqft1218 Union St, Indianapolis, IN 46225Active
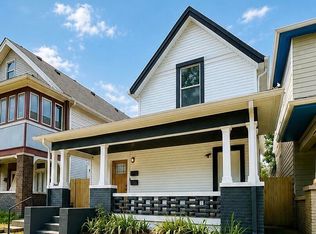 MLS ID #22124035, Steven Koleno, Beycome Brokerage Realty LLC. MIBOR as distributed by MLS GRID
 - from $359,9003 bd3 ba2k sqftThe Central Greens A Plan, Central Greens at Central State, Indianapolis, IN 46222New Construction
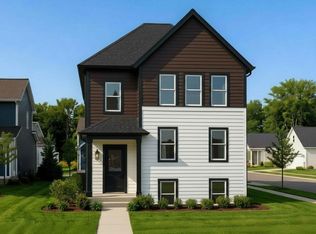 Dunnhaven Homes
 - $369,9005 bd3 ba2.8k sqft3550 E New York St, Indianapolis, IN 46201Active
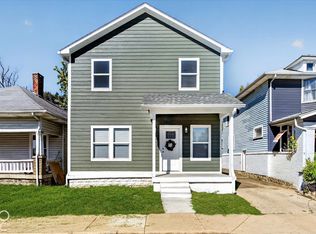 MLS ID #22129340, Charlene Gaard, No Limit Real Estate, LLC. MIBOR as distributed by MLS GRID
 - $329,9003 bd3 ba2.3k sqft1544 Fletcher Ave, Indianapolis, IN 46203Active
 MLS ID #22117633, Valerie Edwards - Perry, CENTURY 21 Scheetz. MIBOR as distributed by MLS GRID
