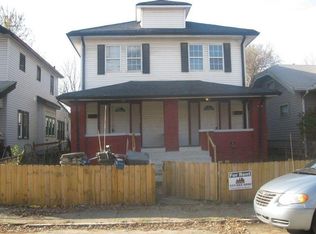
Charming 2-Story in Historic Old Southside - Near Bates-Hendricks & Downtown Indy Minutes from Downtown Indianapolis, Lucas Oil Stadium, the Convention Center, Fountain Square, Fletcher Place and Bates-Hendricks, this renovated 6-bedroom, 4-full-bath home provides approx. 2,524 sq ft, a flexible 7th bedroom/office and 9-10 ft ceilings. Configured as one residence, the two-level layout provides versatility. The main level features multiple bedrooms, 2 full baths, a living area and flexible room for an office, private suite or additional bedroom. The renovated kitchen features new shaker cabinetry, countertops, dining island/bar, backsplash, stainless-steel appliances and recessed lighting. Upstairs includes additional bedrooms, 2 more full baths, flexible living space and laundry hookups. All 4 bathrooms are newly updated. The unfinished basement adds storage. Updates include new flooring, fresh interior paint, trim and doors, plus upgraded electrical and plumbing. The exterior is repainted, with a large front porch and fenced approx. 30' x 30' backyard. Central HVAC ductwork is in final stages and will be completed prior to closing. County and prior listing records reflect a multifamily/duplex history. Currently used as one residence, the layout may support multi-unit or rental configurations, subject to zoning and permitting verification. Some photos are virtually rendered. Security Cameras and Alarm System for staging only. Some photos have been virtually rendered.
Active
$359,000
1218 Union St, Indianapolis, IN 46225
6beds
2,524sqft
Residential, Single Family Residence
Built in 1940
3,049 Square Feet Lot
$-- Zestimate®
$142/sqft
$-- HOA
What's special
Unfinished basement adds storageNew shaker cabinetryLarge front porchTwo-level layout provides versatilityRecessed lightingRenovated kitchenNew flooring
- 46 days
- 223
- 18
Zillow last checked:
Listing updated:
Listed by:
Steven Koleno contact@beycome.com,
Beycome Brokerage Realty LLC
Source: MIBOR as distributed by MLS GRID,MLS#: 22124035
Facts & features
Interior
Bedrooms & bathrooms
- Bedrooms: 6
- Bathrooms: 4
- Full bathrooms: 4
- Main level bathrooms: 2
- Main level bedrooms: 2
Primary bedroom
- Level: Upper
- Area: 240 Square Feet
- Dimensions: 15 x 16
Bedroom 2
- Level: Main
- Area: 140 Square Feet
- Dimensions: 10 x 14
Bedroom 3
- Level: Main
- Area: 180 Square Feet
- Dimensions: 15 x 12
Bedroom 4
- Level: Upper
- Area: 132 Square Feet
- Dimensions: 11 x 12
Bedroom 5
- Level: Upper
- Area: 144 Square Feet
- Dimensions: 12 x 12
Bedroom 6
- Level: Upper
- Area: 100 Square Feet
- Dimensions: 10 x 10
Bonus room
- Level: Main
- Area: 121 Square Feet
- Dimensions: 11 x 11
Foyer
- Level: Main
- Area: 160 Square Feet
- Dimensions: 10 x 16
Kitchen
- Level: Main
- Area: 132 Square Feet
- Dimensions: 11 x 12
Living room
- Level: Main
- Area: 210 Square Feet
- Dimensions: 14 x 15
Loft
- Level: Upper
- Area: 208 Square Feet
- Dimensions: 13 x 16
Heating
- Forced Air
Cooling
- Central Air
Appliances
- Included: Dishwasher, Electric Water Heater, MicroHood, Electric Oven, Refrigerator
- Laundry: In Unit
Features
- Breakfast Bar, Entrance Foyer
- Basement: Exterior Entry,Interior Entry,Unfinished
Interior area
- Total structure area: 2,524
- Total interior livable area: 2,524 sqft
- Finished area below ground: 0
Property
Parking
- Parking features: On Street
Features
- Levels: Two
- Stories: 2
- Exterior features: Lighting
Lot
- Size: 3,049 Square Feet
Details
- Parcel number: 491113146072000101
- Special conditions: As Is
- Horse amenities: None
Construction
Type & style
- Home type: SingleFamily
- Architectural style: Traditional
- Property subtype: Residential, Single Family Residence
Materials
- Vinyl Siding
- Foundation: Block
Condition
- New construction: No
- Year built: 1940
Utilities & green energy
- Water: Public
Community & HOA
Community
- Subdivision: Mc Cartys Subdivision
HOA
- Has HOA: No
Location
- Region: Indianapolis
Financial & listing details
- Price per square foot: $142/sqft
- Tax assessed value: $146,600
- Annual tax amount: $3,486
- Date on market: 9/2/2026
- Cumulative days on market: 37 days
Estimated market value
Not available
Estimated sales range
Not available
Not available
Price history
| Date | Event | Price |
|---|---|---|
| 9/2/2026 | Listed for sale | $359,000+117.6%$142/sqft |
Source:  MIBOR as distributed by MLS GRID #22124035 Report a problem MIBOR as distributed by MLS GRID #22124035 Report a problem | ||
| 3/11/2026 | Sold | $165,000-14%$65/sqft |
Source: MIBOR as distributed by MLS GRID #22067339 Report a problem | ||
| 3/3/2026 | Pending sale | $191,900$76/sqft |
Source: MIBOR as distributed by MLS GRID #22067339 Report a problem | ||
| 1/8/2026 | Listed for sale | $191,900$76/sqft |
Source: MIBOR as distributed by MLS GRID #22067339 Report a problem | ||
| 12/15/2025 | Pending sale | $191,900$76/sqft |
Source: MIBOR as distributed by MLS GRID #22067339 Report a problem | ||
| 10/21/2025 | Price change | $191,900-2.6%$76/sqft |
Source: MIBOR as distributed by MLS GRID #22067339 Report a problem | ||
| 10/9/2025 | Listed for sale | $197,000-6.2%$78/sqft |
Source: MIBOR as distributed by MLS GRID #22067339 Report a problem | ||
| 6/28/2025 | Listing removed | $210,000$83/sqft |
Source: MIBOR as distributed by MLS GRID #22029785 Report a problem | ||
| 6/2/2025 | Price change | $210,000-12.1%$83/sqft |
Source: MIBOR as distributed by MLS GRID #22029785 Report a problem | ||
| 5/15/2025 | Pending sale | $239,000$95/sqft |
Source: MIBOR as distributed by MLS GRID #22029785 Report a problem | ||
| 3/29/2025 | Listed for sale | $239,000-0.3%$95/sqft |
Source: MIBOR as distributed by MLS GRID #22029785 Report a problem | ||
| 3/20/2025 | Listing removed | $239,700$95/sqft |
Source: MIBOR as distributed by MLS GRID #21985855 Report a problem | ||
| 12/20/2024 | Listed for sale | $239,700$95/sqft |
Source: MIBOR as distributed by MLS GRID #21985855 Report a problem | ||
| 11/7/2024 | Listing removed | $239,700$95/sqft |
Source: MIBOR as distributed by MLS GRID #21985855 Report a problem | ||
| 9/19/2024 | Price change | $239,700-6.1%$95/sqft |
Source: MIBOR as distributed by MLS GRID #21985855 Report a problem | ||
| 7/29/2024 | Listed for sale | $255,319$101/sqft |
Source: MIBOR as distributed by MLS GRID #21985855 Report a problem | ||
| 7/11/2024 | Pending sale | $255,319$101/sqft |
Source: MIBOR as distributed by MLS GRID #21985855 Report a problem | ||
| 6/18/2024 | Listed for sale | $255,319-11%$101/sqft |
Source: MIBOR as distributed by MLS GRID #21985855 Report a problem | ||
| 8/26/2022 | Listing removed | -- |
Source: MIBOR as distributed by MLS GRID #21850771 Report a problem | ||
| 7/28/2022 | Pending sale | $287,000$114/sqft |
Source: MIBOR as distributed by MLS GRID #21850771 Report a problem | ||
| 6/6/2022 | Price change | $287,000-3.4%$114/sqft |
Source: MIBOR as distributed by MLS GRID #21850771 Report a problem | ||
| 5/13/2022 | Price change | $297,000-9.2%$118/sqft |
Source: MIBOR as distributed by MLS GRID #21850771 Report a problem | ||
| 4/25/2022 | Listed for sale | $327,000+1234.7%$130/sqft |
Source: MIBOR as distributed by MLS GRID #21850771 Report a problem | ||
| 12/1/2005 | Sold | $24,500-66.8%$10/sqft |
Source: MIBOR as distributed by MLS GRID #2559430 Report a problem | ||
| 9/27/2005 | Sold | $73,828$29/sqft |
Source: Public Record Report a problem | ||
Public tax history
| Year | Property taxes | Tax assessment |
|---|---|---|
| 2025 | $3,450 +71.1% | $146,600 +0.8% |
| 2024 | $2,016 +27.3% | $145,400 +71.1% |
| 2023 | $1,584 +12.2% | $85,000 +26.7% |
| 2022 | $1,412 -0.4% | $67,100 +9.6% |
| 2021 | $1,417 +2.3% | $61,200 |
| 2020 | $1,386 -0.9% | $61,200 +4.3% |
| 2019 | $1,398 -50.2% | $58,700 |
| 2018 | $2,809 +91.9% | $58,700 +3.5% |
| 2017 | $1,464 +24% | $56,700 +5.8% |
| 2016 | $1,181 +2.6% | $53,600 +0.8% |
| 2014 | $1,150 -2.7% | $53,200 |
| 2013 | $1,182 | $53,200 +2.5% |
| 2012 | $1,182 | $51,900 +2.4% |
| 2011 | -- | $50,700 |
| 2010 | $1,113 -1.6% | $50,700 |
| 2009 | $1,131 | $50,700 |
| 2007 | -- | $50,700 |
| 2005 | -- | $50,700 |
| 2004 | -- | $50,700 +740.8% |
| 2000 | -- | $6,030 |
Find assessor info on the county website
Monthly payment
Est. payment
Payment breakdown
Explore the cost of this home by adjusting the details. Changes won't be saved.Climate risks
Neighborhood: Near Southside

Similar homes
- $358,0004 bd4 ba1.9k sqft1458 S East St, Indianapolis, IN 46225Active
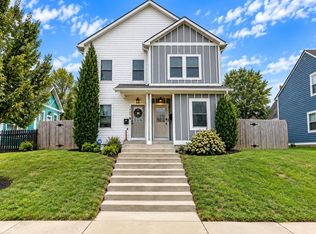 MLS ID #22125726, Danielle Shouse, Shouse Realty Group LLC. MIBOR as distributed by MLS GRID
 - $349,9003 bd3 ba2.8k sqft652 Marion Ave, Indianapolis, IN 46221Active
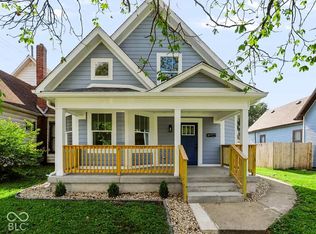 MLS ID #22131540, Luis Coronel, Realty of America LLC. MIBOR as distributed by MLS GRID
 - $425,0004 bd3 ba2.8k sqft252 Iowa St, Indianapolis, IN 46225Active
 MLS ID #22123976, Jake Bonds, Keller Williams Indy Metro Partners. MIBOR as distributed by MLS GRID
 - $399,0003 bd4 ba1.9k sqft417 E Morris St, Indianapolis, IN 46225Active
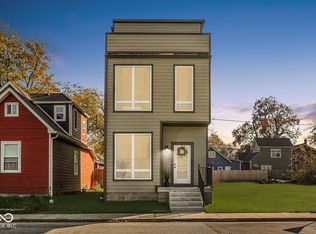 MLS ID #22099974, Mike Feldman, Compass Indiana, LLC. MIBOR as distributed by MLS GRID
