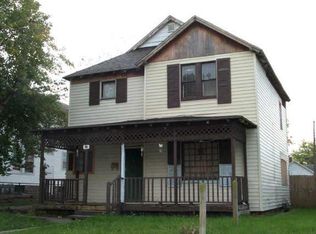
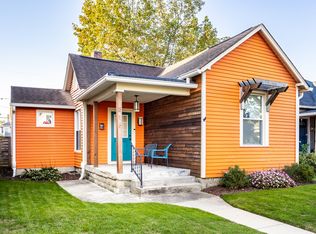
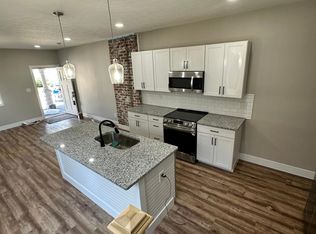
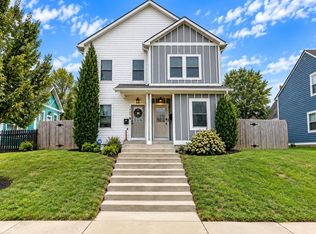
Beautiful craftsman, 2-story home in Historic Bates-Hendricks, just minutes from downtown Indy and Fountain Square! Completely renovated to the foundation and thoughtfully remastered in 2017, this 3 bed/3 full bath home blends historic character with quality craftsmanship and modern finishes throughout. A dreamy oversized covered front porch welcomes you into the grand foyer w/original staircase and a functional main-level floorplan feat spacious living room, formal designer dining room, full bath & a beautiful kitchen w/granite countertops, stainless steel appliances, recessed lighting & loads of charm. The HUGE mudroom offers built-ins, main-floor laundry room (washer and dryer included), a full bath & slider to the backyard-the mudroom is an incredibly versatile space perfect for a 2nd living area, home office, guest/in-law quarters, gym, studio, butler's pantry, or play room. Upstairs you'll find the spacious primary suite w/private full bath & walk-in closet; 2 additional bedrooms plus an additional full hall bath. Rare for the area, the DRY cellar-style basement provides valuable additional storage space. Out back, a huge open concrete patio, detached garage w/alley access, and a fully fenced corner lot w/gated access for the front & the backyard. Fresh paint, beautiful recessed ceilings & lighting, Pella windows, washer & dryer included, and thoughtful details throughout. A short-walk to local gems such as Vault Indy, Lincoln Lane Coffee Co, Dathouse Coffee, The Lincoln Center, and so much more. Historic charm, modern function, incredible outdoor space & an unbeatable location in one of Indy's favorite neighborhoods! Motivated seller who is ready to make a deal!
Active
Price cut: $5K (9/22)
$369,900
819 Lincoln St, Indianapolis, IN 46203
3beds
1,851sqft
Residential, Single Family Residence
Built in 1890
4,791 Square Feet Lot
$-- Zestimate®
$200/sqft
$-- HOA
What's special
Formal designer dining roomWasher and dryer includedPella windowsRecessed lightingFresh paintStainless steel appliancesSlider to the backyard
- 52 days
- 249
- 42
Zillow last checked:
Listing updated:
Listed by:
Katelyn Broadus kate.broadus@compass.com,
Compass Indiana, LLC
Source: MIBOR as distributed by MLS GRID,MLS#: 22122089
Facts & features
Interior
Bedrooms & bathrooms
- Bedrooms: 3
- Bathrooms: 3
- Full bathrooms: 3
- Main level bathrooms: 1
Primary bedroom
- Level: Upper
- Area: 140 Square Feet
- Dimensions: 14x10
Bedroom 2
- Level: Upper
- Area: 120 Square Feet
- Dimensions: 12x10
Bedroom 3
- Level: Upper
- Area: 144 Square Feet
- Dimensions: 12x12
Dining room
- Level: Main
- Area: 120 Square Feet
- Dimensions: 10x12
Kitchen
- Level: Main
- Area: 180 Square Feet
- Dimensions: 12x15
Living room
- Level: Main
- Area: 180 Square Feet
- Dimensions: 15x12
Heating
- Forced Air, Natural Gas, High Efficiency (90%+ AFUE )
Cooling
- Central Air
Appliances
- Included: Gas Cooktop, Dishwasher, Dryer, Disposal, Microwave, Gas Oven, Range Hood, Refrigerator, Washer, Water Heater
- Laundry: In Unit, Laundry Room, Main Level
Features
- Breakfast Bar, Built-in Features, Entrance Foyer, Ceiling Fan(s), High Speed Internet, Eat-in Kitchen, Pantry, Smart Thermostat, Walk-In Closet(s), Tray Ceiling(s)
- Basement: Unfinished
Interior area
- Total structure area: 1,851
- Total interior livable area: 1,851 sqft
- Finished area below ground: 0
Property
Parking
- Total spaces: 2
- Parking features: Detached, Garage Door Opener
- Garage spaces: 2
- Details: Garage Parking Other(Garage Door Opener, Guest Street Parking)
Features
- Levels: Two
- Stories: 2
- Patio & porch: Covered, Patio, Porch
- Fencing: Fenced,Fence Complete,Full,Front Yard,Gate,Perimeter
Lot
- Size: 4,791 Square Feet
- Features: Access, Corner Lot, Curbs, Sidewalks, Mature Trees
Details
- Parcel number: 491113132008000101
- Horse amenities: None
Construction
Type & style
- Home type: SingleFamily
- Architectural style: Traditional
- Property subtype: Residential, Single Family Residence
Materials
- Vinyl Siding
- Foundation: Block
Condition
- Updated/Remodeled
- New construction: No
- Year built: 1890
Utilities & green energy
- Water: Public
- Utilities for property: Electricity Connected, Sewer Connected, Water Connected
Community & HOA
Community
- Security: Security System Owned, Smoke Detector(s)
- Subdivision: Joseph A Moores Sub Barth Heirs Add
HOA
- Has HOA: No
Location
- Region: Indianapolis
Financial & listing details
- Price per square foot: $200/sqft
- Tax assessed value: $295,500
- Annual tax amount: $3,286
- Date on market: 8/25/2026
- Cumulative days on market: 54 days
- Electric utility on property: Yes
Estimated market value
Not available
Estimated sales range
Not available
Not available
Price history
| Date | Event | Price |
|---|---|---|
| 9/22/2026 | Price change | $369,900-1.3%$200/sqft |
Source:  MIBOR as distributed by MLS GRID #22122089 Report a problem MIBOR as distributed by MLS GRID #22122089 Report a problem | ||
| 8/25/2026 | Listed for sale | $374,900+25%$203/sqft |
Source: MIBOR as distributed by MLS GRID #22122089 Report a problem | ||
| 6/22/2020 | Sold | $300,000+0%$162/sqft |
Source: MIBOR as distributed by MLS GRID #21710110 Report a problem | ||
| 5/21/2020 | Pending sale | $299,999$162/sqft |
Source: RE/MAX Advanced Realty #21710110 Report a problem | ||
| 5/14/2020 | Listed for sale | $299,999+27.7%$162/sqft |
Source: RE/MAX Advanced Realty #21710110 Report a problem | ||
| 12/20/2017 | Sold | $235,000+3.5%$127/sqft |
Source: MIBOR as distributed by MLS GRID #21523106 Report a problem | ||
| 11/8/2017 | Pending sale | $227,000$123/sqft |
Source: MIBOR REALTOR Association #21523106 Report a problem | ||
| 11/6/2017 | Price change | $227,000-3.4%$123/sqft |
Source: MIBOR REALTOR Association #21523106 Report a problem | ||
| 11/1/2017 | Listed for sale | $235,000+434.1%$127/sqft |
Source: MIBOR REALTOR Association #21522487 Report a problem | ||
| 3/13/2017 | Sold | $44,000+3657.5%$24/sqft |
Source: Public Record Report a problem | ||
| 2/16/2012 | Sold | $1,171$1/sqft |
Source: Public Record Report a problem | ||
Public tax history
| Year | Property taxes | Tax assessment |
|---|---|---|
| 2025 | $3,389 -0.4% | $295,500 +4.1% |
| 2024 | $3,402 +1.6% | $283,900 -1% |
| 2023 | $3,350 +17.2% | $286,900 +2.5% |
| 2022 | $2,857 +6.8% | $279,900 +13.9% |
| 2021 | $2,676 -13.4% | $245,700 +6.6% |
| 2020 | $3,089 +10.5% | $230,500 -0.6% |
| 2019 | $2,796 +389.3% | $232,000 +11.4% |
| 2018 | $571 -1.6% | $208,200 +287% |
| 2017 | $581 +58.8% | $53,800 +10.5% |
| 2016 | $366 +6.7% | $48,700 +3.8% |
| 2014 | $343 -6.4% | $46,900 +7.1% |
| 2013 | $366 | $43,800 |
| 2012 | $366 | $43,800 -3.5% |
| 2011 | -- | $45,400 |
| 2010 | $264 +22.2% | $45,400 +7.1% |
| 2009 | $216 | $42,400 -11.7% |
| 2007 | -- | $48,000 -15.5% |
| 2006 | -- | $56,800 |
Find assessor info on the county website
Monthly payment
Est. payment
Payment breakdown
Explore the cost of this home by adjusting the details. Changes won't be saved.Climate risks
Neighborhood: Near Southside
Similar homes
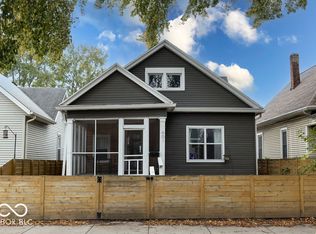
- $334,9004 bd2 ba2.1k sqft601 Cottage Ave, Indianapolis, IN 46203Active
 MLS ID #22130489, Nicole Lynkew, Berkley & State, LLC. MIBOR as distributed by MLS GRID
 - $374,9004 bd3 ba2.3k sqft740 Parkway Ave, Indianapolis, IN 46203Active
 MLS ID #22112168, Dee Carter, Highgarden Real Estate. MIBOR as distributed by MLS GRID
 - $329,9003 bd3 ba2.3k sqft1544 Fletcher Ave, Indianapolis, IN 46203Active
 MLS ID #22117633, Valerie Edwards - Perry, CENTURY 21 Scheetz. MIBOR as distributed by MLS GRID
 - $358,0004 bd4 ba1.9k sqft1458 S East St, Indianapolis, IN 46225Active
 MLS ID #22125726, Danielle Shouse, Shouse Realty Group LLC. MIBOR as distributed by MLS GRID
