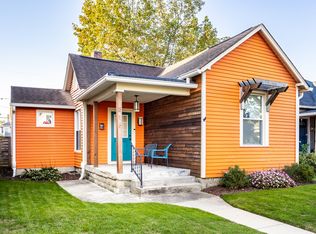
Welcome home to this charming and versatile Bates-Hendricks property offering the perfect blend of character, functionality and updates in one of Indianapolis' most sought-after neighborhoods. With 2 bedrooms, a bonus room ideal for a home office, guest space or creative studio, and nearly 1,000 square feet, this home delivers flexibility for today's lifestyle. Inside, you'll find fresh updates throughout, including luxury vinyl plank flooring on the main level, new carpet, and a bright, inviting layout designed for comfortable living and entertaining. The kitchen includes a newer refrigerator installed last year, while major mechanical updates provide peace of mind for years to come. Recent improvements include: - New HVAC system installed January 2026 - Roof less than 5 years old - New crawlspace insulation and vapor barrier - Updated flooring One of the standout features of this home is the detached garage that has been transformed into a functional workspace, perfect for entrepreneurs, creatives, remote workers, hobbyists or additional flex space needs. Located just minutes from downtown Indianapolis, Fountain Square, Garfield Park, local restaurants, coffee shops and nightlife, this home offers the convenience of city living while still providing neighborhood charm. Whether you're a first-time buyer, someone looking for extra workspace, or simply wanting a move-in ready home in a growing area, this Bates-Hendricks gem is one you won't want to miss.
Active
Price cut: $5.1K (9/1)
$229,900
807 Lincoln St, Indianapolis, IN 46203
2beds
1,372sqft
Residential, Single Family Residence
Built in 1949
4,791 Square Feet Lot
$-- Zestimate®
$168/sqft
$-- HOA
What's special
Fresh updates throughoutNew carpet
- 141 days
- 121
- 11
Zillow last checked:
Listing updated:
Listed by:
LaMar Holliday lamar@hollidayhomesindy.com,
Chaz Realty Group of Indiana
Source: MIBOR as distributed by MLS GRID,MLS#: 22104313
Facts & features
Interior
Bedrooms & bathrooms
- Bedrooms: 2
- Bathrooms: 1
- Full bathrooms: 1
- Main level bathrooms: 1
- Main level bedrooms: 1
Primary bedroom
- Level: Main
- Area: 88 Square Feet
- Dimensions: 11x8
Bedroom 2
- Level: Upper
- Area: 93.5 Square Feet
- Dimensions: 11x8.5
Bonus room
- Level: Upper
- Area: 88 Square Feet
- Dimensions: 11x8
Great room
- Level: Main
- Area: 176 Square Feet
- Dimensions: 16x11
Kitchen
- Level: Main
- Area: 91 Square Feet
- Dimensions: 13x7
Living room
- Level: Main
- Area: 264 Square Feet
- Dimensions: 24x11
Heating
- Forced Air, Natural Gas
Cooling
- Central Air
Appliances
- Included: Electric Oven, Refrigerator, Water Heater, Dishwasher
- Laundry: Connections All
Features
- High Speed Internet, Eat-in Kitchen, Wired for Data
- Windows: Wood Work Painted
- Has basement: No
Interior area
- Total structure area: 1,372
- Total interior livable area: 1,372 sqft
Property
Parking
- Total spaces: 1
- Parking features: Alley Access, Carport, Detached, Gravel, Workshop in Garage
- Garage spaces: 1
- Has carport: Yes
- Details: Garage Parking Other(Guest Street Parking, Service Door)
Features
- Levels: Two
- Stories: 2
- Patio & porch: Covered
- Fencing: Fenced,Full
- Has view: Yes
- View description: City, Downtown
Lot
- Size: 4,791 Square Feet
- Features: City Lot, Curbs, Sidewalks, Storm Sewer
Details
- Additional structures: Storage
- Parcel number: 491113132004000101
- Horse amenities: None
Construction
Type & style
- Home type: SingleFamily
- Architectural style: Traditional
- Property subtype: Residential, Single Family Residence
Materials
- Vinyl Siding
- Foundation: Block
Condition
- Updated/Remodeled
- New construction: No
- Year built: 1949
Utilities & green energy
- Water: Public
- Utilities for property: Water Connected
Community & HOA
Community
- Subdivision: Joseph A Moores South Add
HOA
- Has HOA: No
Location
- Region: Indianapolis
Financial & listing details
- Price per square foot: $168/sqft
- Tax assessed value: $247,400
- Annual tax amount: $3,046
- Date on market: 5/28/2026
- Cumulative days on market: 163 days
Estimated market value
Not available
Estimated sales range
Not available
Not available
Price history
| Date | Event | Price |
|---|---|---|
| 9/1/2026 | Price change | $229,900-2.2%$168/sqft |
Source:  MIBOR as distributed by MLS GRID #22104313 Report a problem MIBOR as distributed by MLS GRID #22104313 Report a problem | ||
| 7/10/2026 | Price change | $235,000-1.7%$171/sqft |
Source: MIBOR as distributed by MLS GRID #22104313 Report a problem | ||
| 6/11/2026 | Price change | $239,000-2%$174/sqft |
Source: MIBOR as distributed by MLS GRID #22104313 Report a problem | ||
| 6/4/2026 | Price change | $243,900-2.4%$178/sqft |
Source: MIBOR as distributed by MLS GRID #22104313 Report a problem | ||
| 5/28/2026 | Listed for sale | $249,900-3.9%$182/sqft |
Source: MIBOR as distributed by MLS GRID #22104313 Report a problem | ||
| 5/22/2026 | Listing removed | $260,000$190/sqft |
Source: MIBOR as distributed by MLS GRID #22096321 Report a problem | ||
| 5/14/2026 | Price change | $260,000-1.9%$190/sqft |
Source: MIBOR as distributed by MLS GRID #22096321 Report a problem | ||
| 4/18/2026 | Listed for sale | $265,000+20.5%$193/sqft |
Source: MIBOR as distributed by MLS GRID #22096321 Report a problem | ||
| 2/25/2022 | Sold | $220,000$160/sqft |
Source: MIBOR as distributed by MLS GRID #21827407 Report a problem | ||
| 1/24/2022 | Pending sale | $220,000$160/sqft |
Source: MIBOR as distributed by MLS GRID #21827407 Report a problem | ||
| 1/20/2022 | Price change | $220,000-2.2%$160/sqft |
Source: MIBOR as distributed by MLS GRID #21827407 Report a problem | ||
| 1/10/2022 | Price change | $225,000-2.2%$164/sqft |
Source: MIBOR as distributed by MLS GRID #21827407 Report a problem | ||
| 1/2/2022 | Price change | $230,000-2.1%$168/sqft |
Source: MIBOR as distributed by MLS GRID #21827407 Report a problem | ||
| 12/14/2021 | Price change | $235,000-2%$171/sqft |
Source: MIBOR as distributed by MLS GRID #21827407 Report a problem | ||
| 12/2/2021 | Listed for sale | $239,900+139.9%$175/sqft |
Source: MIBOR as distributed by MLS GRID #21827407 Report a problem | ||
| 9/13/2021 | Sold | $100,000$73/sqft |
Source: Public Record Report a problem | ||
Public tax history
| Year | Property taxes | Tax assessment |
|---|---|---|
| 2025 | $3,046 +7.6% | $247,400 +4.5% |
| 2024 | $2,831 +126.5% | $236,700 +6.6% |
| 2023 | $1,250 | $222,100 +93% |
| 2022 | -- | $115,100 +11.7% |
| 2021 | -- | $103,000 +5.1% |
| 2020 | -- | $98,000 +64.7% |
| 2019 | -- | $59,500 +10.8% |
| 2018 | $32 -91.6% | $53,700 -0.2% |
| 2017 | $380 +9.4% | $53,800 +10.2% |
| 2016 | $348 +7.6% | $48,800 +10.4% |
| 2014 | $323 -13.6% | $44,200 +6.8% |
| 2013 | $374 | $41,400 -7.4% |
| 2012 | $374 | $44,700 +8.2% |
| 2011 | -- | $41,300 |
| 2010 | $322 +19.2% | $41,300 +7% |
| 2009 | $270 | $38,600 -11.5% |
| 2007 | -- | $43,600 -21.2% |
| 2006 | -- | $55,300 +59.8% |
| 2005 | -- | $34,600 |
| 2004 | -- | $34,600 |
| 2003 | -- | $34,600 +68% |
| 2002 | -- | $20,600 +199.9% |
| 2001 | -- | $6,870 +6.2% |
| 2000 | -- | $6,470 |
Find assessor info on the county website
Monthly payment
Est. payment
Payment breakdown
Explore the cost of this home by adjusting the details. Changes won't be saved.Climate risks
Neighborhood: Near Southside
Nearby schools
Schools provided by the listing agent
- Middle: HW Longfellow Med/STEM Magnet Midl
- High: Arsenal Technical High School
Source: MIBOR as distributed by MLS GRID. This data may not be complete. We recommend contacting the local school district to confirm school assignments for this home.
Similar homes
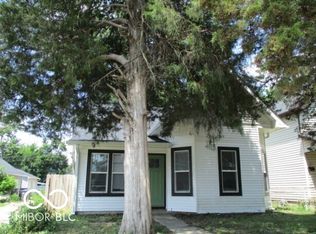
- $247,9003 bd2 ba1.5k sqft1046 Dawson St, Indianapolis, IN 46203Active
 MLS ID #22106043, Kurt Clements, Diverse Property Solutions Ind. MIBOR as distributed by MLS GRID
 - $234,9004 bd2 ba1.2k sqft2447 Depauw Rd, Indianapolis, IN 46227Active
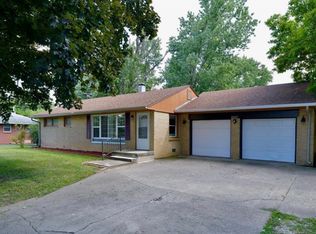 MLS ID #22129650, Sascha Fallahi, United Real Estate Indpls. MIBOR as distributed by MLS GRID
 - $190,0002 bd2 ba1.4k sqft1133 S Randolph St, Indianapolis, IN 46203Active
 MLS ID #22111253, Daniel Witte, Witte Realty Group LLC. MIBOR as distributed by MLS GRID
 - $149,9002 bd2 ba1.2k sqft1814 New St, Indianapolis, IN 46203Active
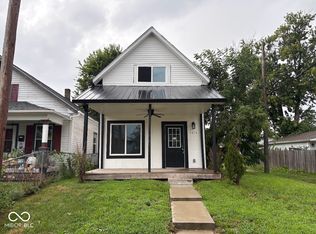 MLS ID #22124015, Brayden Sammons, Keller Williams Indy Metro Partners. MIBOR as distributed by MLS GRID
