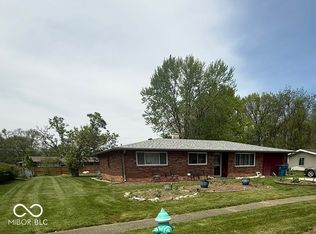
Ready for a playful new chapter? Pop on over to 1765 Hamblen W DR in INDIANAPOLIS, IN, USA, where a delightful 1328 square foot single family residence, built in 1954. This inviting ranch-style home is just waiting for its next adventure with you! Who needs a whole parade of rooms when one super-sized slumber spot does the trick? This charming abode features a singular, splendid bedroom, perfect for creating your own cozy sanctuary or perhaps an epic blanket fort. Bath time just got twice as nice! With two full bathrooms, you'll never have to queue up. Imagine the possibilities: one for a quick splash and the other for a luxurious, leisurely soak. Beyond the main attractions, this home keeps the good times rolling. A dedicated laundry room means no more trips to the laundromat - hooray for fresh socks on demand! And when it comes to parking, your trusty vehicle will be right at home in the attached garage. Plus, with a sprawling 15115 square foot lot, there's ample space for outdoor games, gardening endeavors, or simply stretching out under the sun. New furnace and air conditioner units with a one year warranty as it is just installed. The garage has a welder outlet for the ultimate working garage. Don't just dream about it, come and see how much fun life can be at this one-story wonder or a great Airbnb as it is 1.5 miles from the airport!
Active
Price cut: $5K (7/28)
$239,900
1765 W Hamblen West Dr, Indianapolis, IN 46231
3beds
1,328sqft
Residential, Single Family Residence
Built in 1954
0.35 Acres Lot
$-- Zestimate®
$181/sqft
$-- HOA
What's special
- 84 days |
- 313 |
- 7 |
Zillow last checked:
Listing updated:
Listed by:
Lisa Meinczinger 317-523-6257,
Lisa Meinczinger
Source: MIBOR as distributed by MLS GRID,MLS#: 22103970
Facts & features
Interior
Bedrooms & bathrooms
- Bedrooms: 3
- Bathrooms: 2
- Full bathrooms: 2
- Main level bathrooms: 2
- Main level bedrooms: 3
Primary bedroom
- Level: Main
- Area: 143 Square Feet
- Dimensions: 13x11
Bedroom 2
- Level: Main
- Area: 110 Square Feet
- Dimensions: 11x10
Bedroom 3
- Level: Main
- Area: 99 Square Feet
- Dimensions: 11x09
Kitchen
- Level: Main
- Area: 187 Square Feet
- Dimensions: 17x11
Laundry
- Level: Main
- Area: 40 Square Feet
- Dimensions: 08x05
Living room
- Level: Main
- Area: 338 Square Feet
- Dimensions: 26x13
Sun room
- Level: Main
- Area: 126 Square Feet
- Dimensions: 14x09
Heating
- Electric, Forced Air, Baseboard
Cooling
- Central Air
Appliances
- Included: Microwave, Water Heater, Washer, Refrigerator, Dryer, Dishwasher
- Laundry: Laundry Room
Features
- Has basement: No
- Number of fireplaces: 1
- Fireplace features: Living Room
Interior area
- Total structure area: 1,328
- Total interior livable area: 1,328 sqft
Property
Parking
- Total spaces: 2
- Parking features: Attached, Garage Door Opener
- Attached garage spaces: 2
Features
- Levels: One
- Stories: 1
- Has view: Yes
- View description: Trees/Woods
Lot
- Size: 0.35 Acres
Details
- Parcel number: 491215105064000900
- Special conditions: As Is
- Horse amenities: None
Construction
Type & style
- Home type: SingleFamily
- Architectural style: Ranch
- Property subtype: Residential, Single Family Residence
Materials
- Aluminum Siding
- Foundation: Block
Condition
- New construction: No
- Year built: 1954
Utilities & green energy
- Water: Private
Community & HOA
Community
- Subdivision: A & T
HOA
- Has HOA: No
Location
- Region: Indianapolis
Financial & listing details
- Price per square foot: $181/sqft
- Annual tax amount: $2,930
- Date on market: 5/23/2026
- Cumulative days on market: 86 days
Estimated market value
Not available
Estimated sales range
Not available
Not available
Price history
| Date | Event | Price |
|---|---|---|
| 7/28/2026 | Price change | $239,900-2%$181/sqft |
Source:  MIBOR as distributed by MLS GRID #22103970 Report a problem MIBOR as distributed by MLS GRID #22103970 Report a problem | ||
| 6/13/2026 | Price change | $244,900-2%$184/sqft |
Source: MIBOR as distributed by MLS GRID #22103970 Report a problem | ||
| 5/23/2026 | Listed for sale | $249,900$188/sqft |
Source: MIBOR as distributed by MLS GRID #22103970 Report a problem | ||
Public tax history
Tax history is unavailable.
Monthly payment
Est. payment
Payment breakdown
Explore the cost of this home by adjusting the details. Changes won't be saved.Climate risks
Neighborhood: Chapel Hill-Ben Davis
Nearby schools
GreatSchools rating
- 5/10Bridgeport Elementary SchoolGrades: PK-6Distance: 1.2 mi
- NABen Davis Ninth Grade CenterGrades: 9Distance: 3 mi
- 3/10Ben Davis High SchoolGrades: 10-12Distance: 3 mi
- $215,0003 bd2 ba1.3k sqft1765 W Hamblen Dr, Indianapolis, IN 46231Sold
- $178,9003 bd-- ba1.3k sqft1771 W Hamblen Dr, Indianapolis, IN 46231Off Market
- $210,5004 bd2 ba1.4k sqft1761 W Hamblen Dr, Indianapolis, IN 46231Off Market
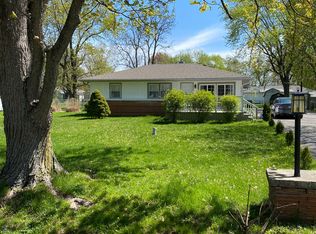
- $206,6003 bd1 ba988 sqft1781 W Hamblen Dr, Indianapolis, IN 46231Off Market
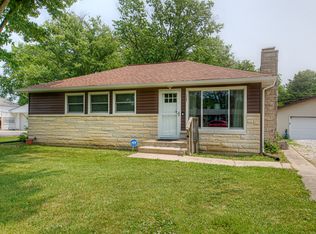
- $152,2002 bd-- ba1.2k sqft1757 W Hamblen Dr, Indianapolis, IN 46231Off Market
- $222,2003 bd-- ba1.5k sqft1730 E Hamblen Dr, Indianapolis, IN 46231Off Market
- $170,0004 bd1 ba1.5k sqft1736 E Hamblen Dr, Indianapolis, IN 46231Sold
- $148,1003 bd-- ba960 sqft1762 W Hamblen Dr, Indianapolis, IN 46231Off Market
A local agent can set up tours, give advice and negotiate with sellers.
Similar homes
- $250,0003 bd2 ba1.2k sqft432 Chapel Hill West Dr, Indianapolis, IN 46214For Sale
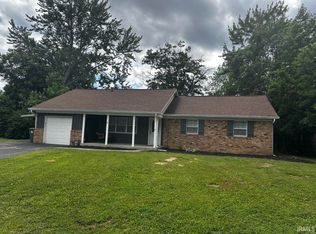 MLS ID #202624362, Fransisco Salazar, Maitlen Realty. IRMLS
 - $238,0003 bd1 ba1.9k sqft6312 Jackson St, Indianapolis, IN 46241Active
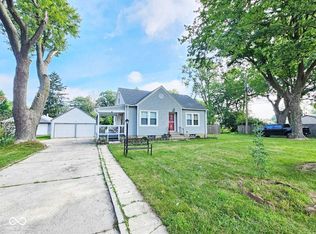 MLS ID #22114050, Edgar Ibanez, Libertad Real Estate Co., LLC. MIBOR as distributed by MLS GRID
 - $229,0005 bd3 ba1.8k sqft6544 Birchcrest Dr, Indianapolis, IN 46241Active
 MLS ID #22118274, Angie Woods, Pathway Properties Sales and Leasing, LLC. MIBOR as distributed by MLS GRID
 - $242,0003 bd2 ba1.5k sqft5868 Hillside Ave, Indianapolis, IN 46220Active
 MLS ID #22120187, Chris Duke, Elite Indy Realty Group. MIBOR as distributed by MLS GRID
 - $240,0004 bd2 ba1.2k sqft5136 Gambel Rd, Indianapolis, IN 46221ActiveMLS ID #22111774, Amanda Norman, eXp Realty LLC. MIBOR as distributed by MLS GRID
- $182,0003 bd3 ba1.7k sqft1669 Purcell Cir, Indianapolis, IN 46231ActiveMLS ID #22064223, Robert Salmons, Entera Realty. MIBOR as distributed by MLS GRID
- $274,0004 bd2 ba1.8k sqft626 Chapel Hill West Dr, Indianapolis, IN 46214ActiveMLS ID #22099566, Joseph Wootan, Listwithfreedom.com. MIBOR as distributed by MLS GRID
- $264,9003 bd2 ba1.4k sqft5420 W 62nd St, Indianapolis, IN 46268ActiveMLS ID #22119268, Luis Carrillo, F.C. Tucker Company. MIBOR as distributed by MLS GRID
- $230,0003 bd2 ba1.8k sqft5002 Manker St, Indianapolis, IN 46227ActiveMLS ID #22116997, Drake Gadberry, Gadberry Realty LLC. MIBOR as distributed by MLS GRID
- $195,0003 bd1 ba925 sqft3667 Beasley Dr, Indianapolis, IN 46222ActiveMLS ID #22117009, Roger Lundy, Keller Williams Indpls Metro N. MIBOR as distributed by MLS GRID
- $229,0003 bd2 ba1.2k sqft912 Brevard Dr, Indianapolis, IN 46217ActiveMLS ID #22113017, Cung Thang, Landtree, REALTORS®. MIBOR as distributed by MLS GRID
- $249,9003 bd2 ba1.4k sqft5760 Liberty Creek Dr W, Indianapolis, IN 46254ActiveMLS ID #22102481, Susan Moothery, Susan Moothery. MIBOR as distributed by MLS GRID
- $244,9003 bd3 ba1.3k sqft5538 Pilgrim Dr, Indianapolis, IN 46254ActiveMLS ID #22102283, Luis Coronel, Realty of America LLC. MIBOR as distributed by MLS GRID
- $235,0002 bd1 ba1.3k sqft807 Lincoln St, Indianapolis, IN 46203ActiveMLS ID #22104313, LaMar Holliday, Chaz Realty Group of Indiana. MIBOR as distributed by MLS GRID
- $205,0003 bd2 ba1.3k sqft250 N 13th Ave, Beech Grove, IN 46107ActiveMLS ID #22118971, Alexus Patton, Top Tier Real Estate. MIBOR as distributed by MLS GRID
- $250,0004 bd3 ba1.9k sqft5474 Sleet Dr, Indianapolis, IN 46237ActiveMLS ID #22115451, Linda Par Cer, CrossRoads Link Realty. MIBOR as distributed by MLS GRID
- $125,0003 bd2 ba1k sqft1120 Bomar Ln, Greenwood, IN 46142SoldZillow Rentals
- $219,9003 bd2 ba1.2k sqft2208 Friendship Dr, Indianapolis, IN 46217ActiveMLS ID #22117032, Joshua Bangert, Hidalgo Group, LLC. MIBOR as distributed by MLS GRID
- $230,0003 bd2 ba1.9k sqft1205 N Roseway Dr, Indianapolis, IN 46219ActiveMLS ID #22116926, Hilda Ellis, Berkshire Hathaway Home. MIBOR as distributed by MLS GRID
- $220,0003 bd2 ba1.2k sqft6649 Earlswood Dr, Indianapolis, IN 46217ActiveMLS ID #22116609, Brenda Dean, Your Realty Link, LLC. MIBOR as distributed by MLS GRID
