Well-maintained ranch home in Southern Oaks! This charming home features 3 bedrooms and 1.5 bathrooms, along with a spacious eat-in kitchen finished with ceramic tile. The living areas and bedrooms offer attractive flooring throughout. A 2-car attached garage provides ample parking and storage, while the large, fully privacy-fenced backyard includes a mini barn for additional storage or workspace. The current photos don't fully capture everything this home has to offer, but once you step inside, you'll appreciate its warmth, charm, and excellent condition. Come see it in person-you'll fall in love with this beautiful property!
Active
$229,000
912 Brevard Dr, Indianapolis, IN 46217
3beds
1,295sqft
Residential, Single Family Residence
Built in 1978
9,583 Square Feet Lot
$-- Zestimate®
$177/sqft
$-- HOA
What's special
Spacious eat-in kitchenLarge fully privacy-fenced backyardAttractive flooring throughout
- 57 days
- 288
- 14
Likely to sell faster than
Zillow last checked:
Listing updated:
Listed by:
Cung Thang 317-772-0669,
Landtree, REALTORS®
Source: MIBOR as distributed by MLS GRID,MLS#: 22113017
Facts & features
Interior
Bedrooms & bathrooms
- Bedrooms: 3
- Bathrooms: 2
- Full bathrooms: 1
- 1/2 bathrooms: 1
- Main level bathrooms: 2
- Main level bedrooms: 3
Primary bedroom
- Level: Main
- Area: 132 Square Feet
- Dimensions: 12x11
Bedroom 2
- Level: Main
- Area: 99 Square Feet
- Dimensions: 11x09
Bedroom 3
- Level: Main
- Area: 100 Square Feet
- Dimensions: 10x10
Family room
- Level: Main
- Area: 252 Square Feet
- Dimensions: 21x12
Kitchen
- Features: Tile-Ceramic
- Level: Main
- Area: 144 Square Feet
- Dimensions: 12x12
Laundry
- Features: Tile-Ceramic
- Level: Main
- Area: 36 Square Feet
- Dimensions: 06x06
Living room
- Level: Main
- Area: 180 Square Feet
- Dimensions: 15x12
Heating
- Electric, Forced Air
Cooling
- Central Air
Appliances
- Included: Dishwasher, MicroHood, Electric Oven, Refrigerator
- Laundry: Main Level
Features
- Attic Pull Down Stairs, Ceiling Fan(s), Eat-in Kitchen
- Has basement: No
- Attic: Pull Down Stairs
Interior area
- Total structure area: 1,295
- Total interior livable area: 1,295 sqft
Property
Parking
- Total spaces: 2
- Parking features: Attached
- Attached garage spaces: 2
Features
- Levels: One
- Stories: 1
- Patio & porch: Covered, Patio
- Fencing: Fenced,Full,Privacy
Lot
- Size: 9,583 Square Feet
- Features: Sidewalks, Mature Trees
Details
- Additional structures: Barn Mini
- Parcel number: 491414100036000500
- Horse amenities: None
Construction
Type & style
- Home type: SingleFamily
- Architectural style: Ranch
- Property subtype: Residential, Single Family Residence
Materials
- Brick, Vinyl Siding
- Foundation: Slab
Condition
- New construction: No
- Year built: 1978
Utilities & green energy
- Water: Public
Community & HOA
Community
- Subdivision: Southern Oaks
HOA
- Has HOA: No
Location
- Region: Indianapolis
Financial & listing details
- Price per square foot: $177/sqft
- Tax assessed value: $226,400
- Annual tax amount: $2,592
- Date on market: 7/9/2026
- Cumulative days on market: 58 days
Estimated market value
Not available
Estimated sales range
Not available
Not available
Price history
| Date | Event | Price |
|---|---|---|
| 7/9/2026 | Listed for sale | $229,000+71.3%$177/sqft |
Source:  MIBOR as distributed by MLS GRID #22113017 Report a problem MIBOR as distributed by MLS GRID #22113017 Report a problem | ||
| 7/31/2018 | Sold | $133,700-4.5%$103/sqft |
Source: MIBOR as distributed by MLS GRID #21571201 Report a problem | ||
| 6/5/2018 | Pending sale | $140,000$108/sqft |
Source: Jeff Paxson Team #21571201 Report a problem | ||
| 6/1/2018 | Listed for sale | $140,000$108/sqft |
Source: Jeff Paxson Team #21571201 Report a problem | ||
Public tax history
| Year | Property taxes | Tax assessment |
|---|---|---|
| 2025 | $2,592 +2.8% | $226,400 +10.2% |
| 2024 | $2,520 +7.6% | $205,500 +1.9% |
| 2023 | $2,342 +29.4% | $201,700 +9.1% |
| 2022 | $1,810 +0.2% | $184,900 +28.3% |
| 2021 | $1,807 +24.9% | $144,100 +0.6% |
| 2020 | $1,447 +17.4% | $143,200 +16% |
| 2019 | $1,232 +0.6% | $123,400 +10.4% |
| 2018 | $1,225 -4.8% | $111,800 +6.1% |
| 2017 | $1,286 +25.9% | $105,400 |
| 2016 | $1,022 +3.3% | $105,400 +6.8% |
| 2014 | $989 +0.3% | $98,700 |
| 2013 | $986 | $98,700 +2.1% |
| 2012 | $986 | $96,700 -2.1% |
| 2011 | -- | $98,800 -1.4% |
| 2010 | $902 +33.7% | $100,200 +3% |
| 2009 | $675 | $97,300 -4.3% |
| 2007 | -- | $101,700 |
| 2006 | -- | $101,700 +15.6% |
| 2005 | -- | $88,000 |
| 2004 | -- | $88,000 |
| 2003 | -- | $88,000 +68.3% |
| 2002 | -- | $52,300 +200.1% |
| 2001 | -- | $17,430 |
| 2000 | -- | $17,430 |
Find assessor info on the county website
Monthly payment
Est. payment
Payment breakdown
Explore the cost of this home by adjusting the details. Changes won't be saved.Climate risks
Neighborhood: Glenn's Valley
Similar homes
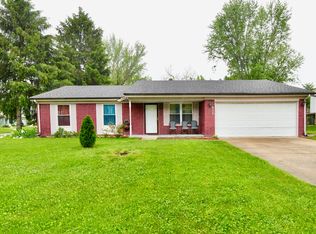
- $225,0003 bd2 ba1.4k sqft8113 Maple Stream Ln, Indianapolis, IN 46217Active
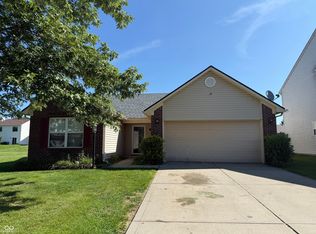 MLS ID #22122297, Ngun Til, Landtree, REALTORS®. MIBOR as distributed by MLS GRID
 - $217,0003 bd2 ba1.4k sqft731 W Stop 11 Rd, Indianapolis, IN 46217Active
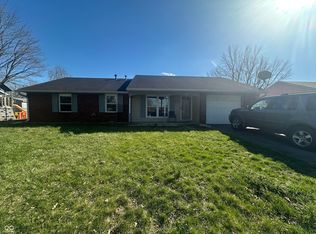 MLS ID #22093786, Uk Mang, Keller Williams Indy Metro Partners. MIBOR as distributed by MLS GRID
 - $219,9003 bd2 ba1.2k sqft2208 Friendship Dr, Indianapolis, IN 46217Active
 MLS ID #22117032, Joshua Bangert, Hidalgo Group, LLC. MIBOR as distributed by MLS GRID
 - $225,0003 bd2 ba1.2k sqft6649 Earlswood Dr, Indianapolis, IN 46217Active
 MLS ID #22116609, Brenda Dean, Your Realty Link, LLC. MIBOR as distributed by MLS GRID
