Special financing available!! Fantastic ranch home offering the convenience of one level living with an impressive list of recent updates and a backyard that's hard to find! Situated on a spacious lot with mature trees, the fully fenced backyard features a newer 6-foot privacy fence, a storage shed, and a beautiful screened porch added in 2022. This is an ideal place to relax and enjoy the outdoors. Inside, you'll find a new kitchen with stainless steel appliances, including a range/oven, microwave, KitchenAid dishwasher, and refrigerator that was renovated in 2022. The washer and dryer are also included, making this home even more move-in ready. The primary bedroom features a walk-in closet and direct access to the new bathroom (2022), complete with a walk-in shower. New carpet was installed in the bedrooms in 2026. Benefit from major mechanical and both interior and exterior improvements that provide added peace of mind, including HVAC (2022), kitchen remodel (2022), screened porch (2022), replacement front windows and patio door (2022), water heater (2023), and roof (2024). The oversized 23' x 21' attached two car garage offers excellent space for storage, hobbies, or projects and is already equipped with a gas line for a heater. Conveniently located with quick access to the Indianapolis Motor Speedway, Eagle Creek Park, I-465, and downtown Indianapolis, this home offers a great combination of comfort, space, and value.
Pending
Price cut: $50 (10/8)
$189,850
3667 Beasley Dr, Indianapolis, IN 46222
3beds
925sqft
Residential, Single Family Residence
Built in 1958
0.38 Acres Lot
$-- Zestimate®
$205/sqft
$-- HOA
What's special
Storage shedBeautiful screened porchFully fenced backyard
- 87 days
- 470
- 82
Zillow last checked:
Listing updated:
Listed by:
Roger Lundy roger@rogerlundy.com,
Keller Williams Indpls Metro N,
Benita Hutt
Source: MIBOR as distributed by MLS GRID,MLS#: 22117009
Facts & features
Interior
Bedrooms & bathrooms
- Bedrooms: 3
- Bathrooms: 1
- Full bathrooms: 1
- Main level bathrooms: 1
- Main level bedrooms: 3
Primary bedroom
- Level: Main
- Area: 132 Square Feet
- Dimensions: 12x11
Bedroom 2
- Level: Main
- Area: 110 Square Feet
- Dimensions: 11x10
Bedroom 3
- Level: Main
- Area: 90 Square Feet
- Dimensions: 10x9
Kitchen
- Level: Main
- Area: 168 Square Feet
- Dimensions: 14x12
Living room
- Level: Main
- Area: 168 Square Feet
- Dimensions: 14x12
Heating
- Forced Air, Natural Gas
Cooling
- Central Air
Appliances
- Included: Dishwasher, Dryer, Disposal, Gas Water Heater, MicroHood, Electric Oven, Refrigerator, Washer
- Laundry: Main Level
Features
- Eat-in Kitchen, Pantry, Walk-In Closet(s)
- Windows: Wood Work Painted
- Has basement: No
Interior area
- Total structure area: 925
- Total interior livable area: 925 sqft
Property
Parking
- Total spaces: 2
- Parking features: Attached, Concrete, Garage Door Opener, Workshop in Garage
- Attached garage spaces: 2
- Details: Garage Parking Other(Garage Door Opener, Service Door)
Features
- Levels: One
- Stories: 1
- Patio & porch: Covered, Screened
- Fencing: Fenced,Full,Privacy
Lot
- Size: 0.38 Acres
- Features: Sidewalks, Street Lights, Mature Trees
Details
- Additional structures: Storage
- Parcel number: 490619104042000901
- Special conditions: Flood Plain
- Horse amenities: None
Construction
Type & style
- Home type: SingleFamily
- Architectural style: Ranch,Traditional
- Property subtype: Residential, Single Family Residence
Materials
- Aluminum Siding
- Foundation: Slab
Condition
- Updated/Remodeled
- New construction: No
- Year built: 1958
Utilities & green energy
- Water: Public
Community & HOA
Community
- Subdivision: Eagledale
HOA
- Has HOA: No
Location
- Region: Indianapolis
Financial & listing details
- Price per square foot: $205/sqft
- Tax assessed value: $147,600
- Annual tax amount: $1,568
- Date on market: 7/29/2026
- Cumulative days on market: 72 days
Estimated market value
Not available
Estimated sales range
Not available
Not available
Price history
| Date | Event | Price |
|---|---|---|
| 10/16/2026 | Pending sale | $189,850$205/sqft |
Source:  MIBOR as distributed by MLS GRID #22117009 Report a problem MIBOR as distributed by MLS GRID #22117009 Report a problem | ||
| 10/8/2026 | Price change | $189,8500%$205/sqft |
Source: MIBOR as distributed by MLS GRID #22117009 Report a problem | ||
| 9/24/2026 | Listed for sale | $189,900$205/sqft |
Source: MIBOR as distributed by MLS GRID #22117009 Report a problem | ||
| 9/11/2026 | Pending sale | $189,900$205/sqft |
Source: MIBOR as distributed by MLS GRID #22117009 Report a problem | ||
| 8/20/2026 | Price change | $189,900-2.6%$205/sqft |
Source: MIBOR as distributed by MLS GRID #22117009 Report a problem | ||
| 7/29/2026 | Listed for sale | $195,000+78.7%$211/sqft |
Source: MIBOR as distributed by MLS GRID #22117009 Report a problem | ||
| 9/27/2021 | Sold | $109,100$118/sqft |
Source: MIBOR as distributed by MLS GRID #21801818 Report a problem | ||
| 8/22/2021 | Pending sale | $109,100$118/sqft |
Source: MIBOR as distributed by MLS GRID #21801818 Report a problem | ||
| 8/4/2021 | Listed for sale | $109,100$118/sqft |
Source: MIBOR as distributed by MLS GRID #21801818 Report a problem | ||
| 7/29/2021 | Pending sale | $109,100$118/sqft |
Source: MIBOR as distributed by MLS GRID #21801818 Report a problem | ||
| 7/27/2021 | Listed for sale | $109,100+68.1%$118/sqft |
Source: MIBOR as distributed by MLS GRID #21801818 Report a problem | ||
| 8/5/2017 | Listing removed | $850$1/sqft |
Source: SBHInc.managebuilding.com Report a problem | ||
| 7/14/2017 | Listed for rent | $850$1/sqft |
Source: SBHInc.managebuilding.com Report a problem | ||
| 8/28/2009 | Sold | $64,900+124.6%$70/sqft |
Source: MIBOR as distributed by MLS GRID #2905440 Report a problem | ||
| 5/9/2008 | Sold | $28,901-63.3%$31/sqft |
Source: MIBOR as distributed by MLS GRID #2803908 Report a problem | ||
| 9/10/2007 | Sold | $78,738$85/sqft |
Source: Public Record Report a problem | ||
Public tax history
| Year | Property taxes | Tax assessment |
|---|---|---|
| 2025 | $1,179 -55.6% | $147,600 +25.7% |
| 2024 | $2,657 +3.2% | $117,400 +4.9% |
| 2023 | $2,574 +358.4% | $111,900 +2.8% |
| 2022 | $561 +27.8% | $108,900 +37.5% |
| 2021 | $439 +4% | $79,200 +15.5% |
| 2020 | $422 +2% | $68,600 +4.9% |
| 2019 | $414 +2% | $65,400 +4.3% |
| 2018 | $406 -6% | $62,700 +3.8% |
| 2017 | $432 +6.1% | $60,400 -0.8% |
| 2016 | $407 +6.8% | $60,900 +3.6% |
| 2014 | $381 -18.1% | $58,800 +1.6% |
| 2013 | $465 | $57,900 -6.3% |
| 2012 | $465 | $61,800 -1.3% |
| 2011 | -- | $62,600 -3.1% |
| 2010 | $467 +4.9% | $64,600 -4.2% |
| 2009 | $445 | $67,400 -3.4% |
| 2007 | -- | $69,800 +1.5% |
| 2006 | -- | $68,800 +17.2% |
| 2005 | -- | $58,700 |
| 2004 | -- | $58,700 |
| 2003 | -- | $58,700 +90% |
| 2002 | -- | $30,900 +200% |
| 2001 | -- | $10,300 |
| 2000 | -- | $10,300 |
Find assessor info on the county website
Monthly payment
Est. payment
Payment breakdown
Explore the cost of this home by adjusting the details. Changes won't be saved.Climate risks
Neighborhood: Eagledale
Nearby schools
Schools provided by the listing agent
- Elementary: Carl Wilde School 79
- Middle: Northwest Community Middle School
Source: MIBOR as distributed by MLS GRID. This data may not be complete. We recommend contacting the local school district to confirm school assignments for this home.

Similar homes
- $189,9993 bd2 ba1k sqft2438 N Goodlet Ave, Indianapolis, IN 46222Active
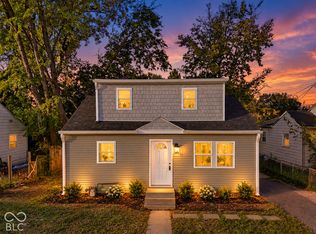 MLS ID #22133185, Jesus Flores, West & Main Real Estate. MIBOR as distributed by MLS GRID
 - $154,9003 bd1 ba1k sqft1170 N Concord St, Indianapolis, IN 46222Active
 MLS ID #22132235, Dennis Soriano, eXp Realty, LLC. MIBOR as distributed by MLS GRID
 - $189,9002 bd1 ba1k sqft6461 Michigan Rd, Indianapolis, IN 46268Active
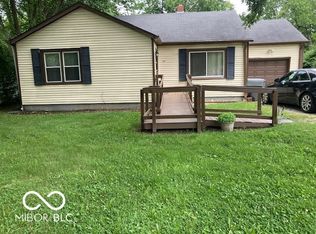 MLS ID #22108125, Billie Dill-Coleman, F.C. Tucker Company. MIBOR as distributed by MLS GRID
 - $154,9003 bd1 ba972 sqft1108 Sharon Ave, Indianapolis, IN 46222Active
 MLS ID #22130243, Maria Castano, F.C. Tucker Company. MIBOR as distributed by MLS GRID
