Fully remodeled and move-in ready on Indianapolis' west side! This 3-bedroom, 2-bath home has been transformed from top to bottom - brand-new LVP flooring throughout, fresh paint, and a beautifully updated kitchen that's the heart of the home. Every detail has been touched, so all you need to do is show up and settle in. Light-filled rooms, modern finishes, and a layout that just works - whether you're a first-time buyer planting roots or looking for a turnkey property in a growing part of the city. Solid bones, stunning updates, and a price point that opens the door. Available on land contract financing only!!!! Very competitive down payment options available - reach out for more details! Opportunity like this doesn't sit long on the west side. Schedule your showing today.
Active
$189,999
2438 N Goodlet Ave, Indianapolis, IN 46222
3beds
1,077sqft
Residential, Single Family Residence
Built in 1959
5,227 Square Feet Lot
$-- Zestimate®
$176/sqft
$-- HOA
What's special
Modern finishesLight-filled roomsLayout that just worksBeautifully updated kitchenFresh paintBrand-new lvp flooring throughout
- 11 hours
- 60
- 2
Zillow last checked:
Listing updated:
Listed by:
Jesus Flores jesus@westandmainrealty.com,
West & Main Real Estate,
Kendrick Davis,
West & Main Real Estate
Source: MIBOR as distributed by MLS GRID,MLS#: 22133185
Facts & features
Interior
Bedrooms & bathrooms
- Bedrooms: 3
- Bathrooms: 2
- Full bathrooms: 2
- Main level bathrooms: 1
- Main level bedrooms: 2
Primary bedroom
- Level: Upper
- Area: 110 Square Feet
- Dimensions: 11 x 10
Bedroom 2
- Level: Main
- Area: 96 Square Feet
- Dimensions: 8 x 12
Bedroom 3
- Level: Main
- Area: 144 Square Feet
- Dimensions: 12 x 12
Kitchen
- Level: Main
- Area: 120 Square Feet
- Dimensions: 10 x 12
Laundry
- Level: Main
- Area: 40 Square Feet
- Dimensions: 5 x 8
Living room
- Level: Main
- Area: 192 Square Feet
- Dimensions: 16 x 12
Loft
- Level: Upper
- Area: 68 Square Feet
- Dimensions: 4 x 17
Heating
- Forced Air, Natural Gas
Cooling
- Central Air
Appliances
- Included: MicroHood, Electric Oven, Refrigerator, Water Heater, Electric Water Heater, Range Hood
Features
- High Speed Internet, Breakfast Bar
- Has basement: No
Interior area
- Total structure area: 1,077
- Total interior livable area: 1,077 sqft
Property
Features
- Levels: Two
- Stories: 2
Lot
- Size: 5,227 Square Feet
Details
- Parcel number: 490628102049000901
- Special conditions: As Is
- Horse amenities: None
Construction
Type & style
- Home type: SingleFamily
- Architectural style: Cape Cod,Traditional
- Property subtype: Residential, Single Family Residence
Materials
- Vinyl Siding, Shingle Siding
- Foundation: Crawl Space
Condition
- Updated/Remodeled
- New construction: No
- Year built: 1959
Utilities & green energy
- Water: Public
Community & HOA
Community
- Security: Smoke Detector(s)
- Subdivision: Kessler Park
HOA
- Has HOA: No
Location
- Region: Indianapolis
Financial & listing details
- Price per square foot: $176/sqft
- Tax assessed value: $106,700
- Annual tax amount: $3,008
- Date on market: 10/23/2026
- Cumulative days on market: 3 days
Estimated market value
Not available
Estimated sales range
Not available
Not available
Price history
| Date | Event | Price |
|---|---|---|
| 10/23/2026 | Listed for sale | $189,999+192.3%$176/sqft |
Source:  MIBOR as distributed by MLS GRID #22133185 Report a problem | ||
| 5/29/2026 | Sold | $65,000-18.6%$60/sqft |
Source: MIBOR as distributed by MLS GRID #22099684 Report a problem | ||
| 5/15/2026 | Pending sale | $79,900$74/sqft |
Source: MIBOR as distributed by MLS GRID #22099684 Report a problem | ||
| 5/4/2026 | Listed for sale | $79,900+9950.3%$74/sqft |
Source: MIBOR as distributed by MLS GRID #22099684 Report a problem | ||
| 3/13/2019 | Listing removed | $795$1/sqft |
Source: Sandcastle Real Estate, LLC #21611970 Report a problem | ||
| 3/10/2019 | Price change | $795-6.5%$1/sqft |
Source: Sandcastle Real Estate, LLC #21611970 Report a problem | ||
| 3/9/2019 | Sold | $795-92.8%$1/sqft |
Source: Agent Provided Report a problem | ||
| 2/23/2019 | Price change | $850-2.9%$1/sqft |
Source: Sandcastle Real Estate, LLC #21611970 Report a problem | ||
| 2/12/2019 | Price change | $875-2.8%$1/sqft |
Source: Sandcastle Real Estate, LLC #21611970 Report a problem | ||
| 12/22/2018 | Listed for rent | $900+800%$1/sqft |
Source: Sandcastle Real Estate, LLC #21611970 Report a problem | ||
| 9/29/2018 | Listing removed | $100 |
Source: Indy Investors Property Management, LLC Report a problem | ||
| 9/28/2018 | Listed for rent | $100 |
Source: Indy Investors Property Management, LLC Report a problem | ||
| 10/27/2017 | Sold | $11,068-68.3%$10/sqft |
Source: MIBOR as distributed by MLS GRID #21477127 Report a problem | ||
| 7/27/2017 | Pending sale | $34,900$32/sqft |
Source: Indianapolis/Carmel #21477127 Report a problem | ||
| 7/18/2017 | Price change | $34,900-12.5%$32/sqft |
Source: Indianapolis/Carmel #21477127 Report a problem | ||
| 5/8/2017 | Price change | $39,900-6.1%$37/sqft |
Source: Indianapolis/Carmel #21477127 Report a problem | ||
| 4/7/2017 | Listed for sale | $42,500+34.9%$39/sqft |
Source: Keller Williams Indpls Metro N #21477127 Report a problem | ||
| 5/22/2006 | Sold | $31,500$29/sqft |
Source: MIBOR as distributed by MLS GRID #2569000 Report a problem | ||
Public tax history
| Year | Property taxes | Tax assessment |
|---|---|---|
| 2025 | $2,458 +10.1% | $106,700 +3% |
| 2024 | $2,233 +0.4% | $103,600 +11% |
| 2023 | $2,223 +101.2% | $93,300 |
| 2022 | $1,105 -0.4% | $93,300 +94.8% |
| 2021 | $1,109 -2.9% | $47,900 |
| 2020 | $1,143 +10% | $47,900 -1% |
| 2019 | $1,039 +30.8% | $48,400 +11% |
| 2018 | $794 -16.8% | $43,600 +21.4% |
| 2017 | $954 +1.9% | $35,900 -16.5% |
| 2016 | $936 +2.3% | $43,000 +1.7% |
| 2014 | $915 -12.1% | $42,300 +1.9% |
| 2013 | $1,041 | $41,500 -10.6% |
| 2012 | $1,041 | $46,400 -16.7% |
| 2011 | -- | $55,700 -3.5% |
| 2010 | $1,200 -6.2% | $57,700 -3.8% |
| 2009 | $1,279 | $60,000 -10.2% |
| 2007 | -- | $66,800 +56.4% |
| 2005 | -- | $42,700 |
| 2004 | -- | $42,700 |
| 2003 | -- | $42,700 |
Find assessor info on the county website
Monthly payment
Est. payment
Payment breakdown
Explore the cost of this home by adjusting the details. Changes won't be saved.Climate risks
Neighborhood: Eagledale
- $135,5003 bd1 ba1k sqft2442 N Goodlet Ave, Indianapolis, IN 46222Off Market

- $73,5002 bd-- ba675 sqft2434 N Goodlet Ave, Indianapolis, IN 46222Off Market
- $95,2002 bd1 ba725 sqft2446 N Goodlet Ave, Indianapolis, IN 46222Off Market
- $100,0002 bd1 ba857 sqft2430 N Goodlet Ave, Indianapolis, IN 46222Off Market
Similar homes
- $145,0003 bd1 ba1.3k sqft555 Woodrow Ave, Indianapolis, IN 46241Active
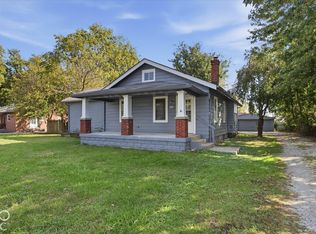 MLS ID #22132653, Mark Wesler, eXp Realty, LLC. MIBOR as distributed by MLS GRID
- $185,0003 bd1 ba884 sqft1609 Harlan St, Indianapolis, IN 46203Active
 MLS ID #22132268, Gabriela Gonzalez, Highgarden Real Estate. MIBOR as distributed by MLS GRID
- $178,0003 bd2 ba884 sqft3704 Remington Dr, Indianapolis, IN 46227For Sale By Owner

- $159,0003 bd1 ba801 sqft3125 Midvale Dr, Indianapolis, IN 46222Active
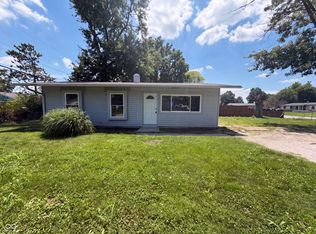 MLS ID #22112187, Shelby Farrar, Opendoor Brokerage LLC. MIBOR as distributed by MLS GRID
