Well maintained 2bd 1ba Ranch occupied by seller for 50+ years. Refrigerator and new electric range will stay. Washer and dryer MAY stay. Newer windows w/screens throughout. Large corner lot with mature trees.
Active
Price cut: $20.1K (7/16)
$189,900
6461 Michigan Rd, Indianapolis, IN 46268
2beds
1,050sqft
Residential, Single Family Residence
Built in 1948
0.31 Acres Lot
$-- Zestimate®
$181/sqft
$-- HOA
What's special
- 101 days
- 205
- 7
Zillow last checked:
Listing updated:
Listed by:
Billie Dill-Coleman bcoleman5900@sbcglobal.net,
F.C. Tucker Company
Source: MIBOR as distributed by MLS GRID,MLS#: 22108125
Facts & features
Interior
Bedrooms & bathrooms
- Bedrooms: 2
- Bathrooms: 1
- Full bathrooms: 1
- Main level bathrooms: 1
- Main level bedrooms: 2
Primary bedroom
- Level: Main
- Area: 123.22 Square Feet
- Dimensions: 12.2x10.1
Bedroom 2
- Level: Main
- Area: 120 Square Feet
- Dimensions: 10x12
Kitchen
- Features: Tile-Ceramic
- Level: Main
- Area: 119.18 Square Feet
- Dimensions: 10.1x11.8
Living room
- Level: Main
- Area: 253 Square Feet
- Dimensions: 11x23
Utility room
- Features: Other
- Level: Main
- Area: 100 Square Feet
- Dimensions: 10x10
Heating
- Natural Gas
Cooling
- Central Air
Appliances
- Included: Electric Water Heater, Electric Oven, Refrigerator, Water Softener Rented
Features
- Attic Access, High Speed Internet, Eat-in Kitchen
- Has basement: No
- Attic: Access Only
Interior area
- Total structure area: 1,050
- Total interior livable area: 1,050 sqft
Property
Parking
- Total spaces: 1
- Parking features: Attached
- Attached garage spaces: 1
Accessibility
- Accessibility features: Accessible Entrance, Accessible Full Bath
Features
- Levels: One
- Stories: 1
- Fencing: Fenced,Full
Lot
- Size: 0.31 Acres
- Features: Busline, Corner Lot, Not In Subdivision, Mature Trees
Details
- Parcel number: 490332107005000600
- Horse amenities: None
Construction
Type & style
- Home type: SingleFamily
- Architectural style: Ranch
- Property subtype: Residential, Single Family Residence
Materials
- Vinyl Siding
- Foundation: Crawl Space
Condition
- New construction: No
- Year built: 1948
Utilities & green energy
- Water: Public
Community & HOA
Community
- Security: Secured Garage/Parking
- Subdivision: Michigan Highlands
HOA
- Has HOA: No
Location
- Region: Indianapolis
Financial & listing details
- Price per square foot: $181/sqft
- Tax assessed value: $99,000
- Annual tax amount: $502
- Date on market: 6/19/2026
- Cumulative days on market: 41 days
Estimated market value
Not available
Estimated sales range
Not available
Not available
Price history
| Date | Event | Price |
|---|---|---|
| 7/16/2026 | Price change | $189,900-9.6%$181/sqft |
Source:  MIBOR as distributed by MLS GRID #22108125 Report a problem MIBOR as distributed by MLS GRID #22108125 Report a problem | ||
| 6/19/2026 | Listed for sale | $210,000$200/sqft |
Source: MIBOR as distributed by MLS GRID #22108125 Report a problem | ||
Public tax history
| Year | Property taxes | Tax assessment |
|---|---|---|
| 2025 | $503 +15.6% | $99,000 +24.5% |
| 2024 | $435 +0.9% | $79,500 |
| 2023 | $431 +7.3% | $79,500 +10.3% |
| 2022 | $401 +4.9% | $72,100 +16.3% |
| 2021 | $383 +5.1% | $62,000 +4.7% |
| 2020 | $364 -2.4% | $59,200 +4.2% |
| 2019 | $373 -7% | $56,800 -0.5% |
| 2018 | $401 -10.2% | $57,100 +0.7% |
| 2017 | $447 +1216.7% | $56,700 +3.7% |
| 2016 | $34 +12.5% | $54,700 +4% |
| 2014 | $30 -90.6% | $52,600 |
| 2013 | $322 | $52,600 -1.7% |
| 2012 | $322 | $53,500 +9.9% |
| 2011 | -- | $48,700 +0.8% |
| 2010 | $258 -0.3% | $48,300 -3.2% |
| 2009 | $259 | $49,900 -7.1% |
| 2007 | -- | $53,700 -7.9% |
| 2006 | -- | $58,300 +22.7% |
| 2005 | -- | $47,500 |
| 2004 | -- | $47,500 |
| 2003 | -- | $47,500 +110.2% |
| 2002 | -- | $22,600 +200.1% |
| 2001 | -- | $7,530 |
| 2000 | -- | $7,530 |
Find assessor info on the county website
Monthly payment
Est. payment
Payment breakdown
Explore the cost of this home by adjusting the details. Changes won't be saved.Climate risks
Neighborhood: Crooked Creek
Nearby schools
Schools provided by the listing agent
- Middle: Pike Central Middle School
- High: Pike Central High School
Source: MIBOR as distributed by MLS GRID. This data may not be complete. We recommend contacting the local school district to confirm school assignments for this home.
- $177,9003 bd1 ba884 sqft6467 Michigan Rd, Indianapolis, IN 46268Off Market
- $187,7003 bd1 ba2.6k sqft6467 N Michigan Rd, Indianapolis, IN 46268Off Market
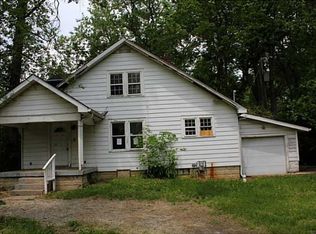
- $206,7003 bd1 ba2k sqft6453 N Michigan Rd, Indianapolis, IN 46268Off Market
- $172,5003 bd-- ba1.2k sqft2320 W Coil St, Indianapolis, IN 46260Off Market
Similar homes
- $189,9003 bd1 ba925 sqft3667 Beasley Dr, Indianapolis, IN 46222Active
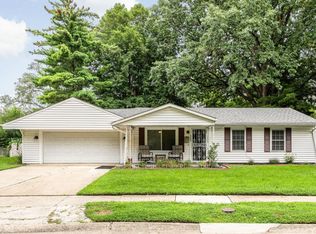 MLS ID #22117009, Roger Lundy, Keller Williams Indpls Metro N. MIBOR as distributed by MLS GRID
 - $200,0003 bd2 ba1.3k sqft6006 Buell Ln, Indianapolis, IN 46254Active
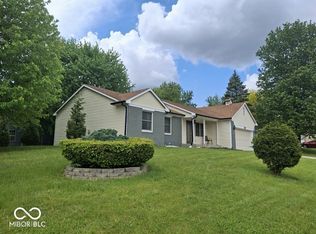 MLS ID #22085559, Samra Efendic, AMR Real Estate LLC. MIBOR as distributed by MLS GRID
 - $209,9002 bd1 ba1k sqft1816 Randall Ct, Indianapolis, IN 46240Active
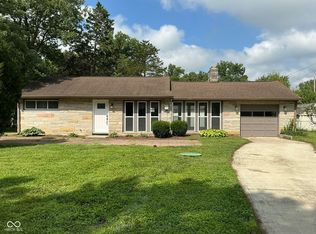 MLS ID #22116138, Jonathan Steinbach, F.C. Tucker Company. MIBOR as distributed by MLS GRID
 - $170,0002 bd2 ba1.2k sqft2512 Hideaway North Dr, Indianapolis, IN 46268Active
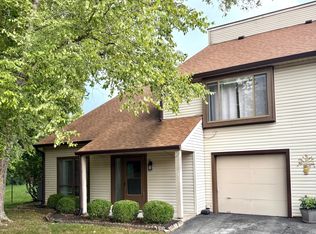 MLS ID #22119740, Mike Clements, CENTURY 21 Scheetz. MIBOR as distributed by MLS GRID
