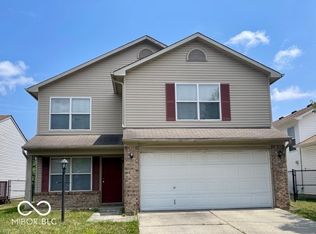
3759 Black Locust Dr. offers a charming single-family residence built in 1994, offering 1392 square feet of thoughtfully designed living space. This bi-level home is a testament to comfortable living, situated on a generous 11,413 square foot lot, providing ample outdoor potential. The property encompasses three well-proportioned bedrooms, offering private retreats for all occupants. Complementing these are two full bathrooms, ensuring convenience and ease for daily routines. This inviting residence presents an opportunity to embrace a fulfilling lifestyle in Indianapolis.
Pending
$185,000
3759 Black Locust Dr, Indianapolis, IN 46235
3beds
1,392sqft
:
Get pre-qualified$1,296/mo
Residential, Single Family Residence
Built in 1994
0.26 Acres Lot
$180,300 Zestimate®
$133/sqft
$-- HOA
What's special
Bi-level homeThree well-proportioned bedrooms
- 68 days |
- 278 |
- 16 |
Likely to sell faster than
Zillow last checked:
Listing updated:
Listed by:
Daniel Witte 317-752-3330,
Witte Realty Group LLC
Source: MIBOR as distributed by MLS GRID,MLS#: 22103250
Facts & features
Interior
Bedrooms & bathrooms
- Bedrooms: 3
- Bathrooms: 2
- Full bathrooms: 2
- Main level bathrooms: 1
- Main level bedrooms: 1
Primary bedroom
- Level: Upper
- Area: 144 Square Feet
- Dimensions: 12x12
Bedroom 2
- Level: Upper
- Area: 100 Square Feet
- Dimensions: 10x10
Dining room
- Level: Upper
- Area: 64 Square Feet
- Dimensions: 8x8
Family room
- Level: Main
- Area: 180 Square Feet
- Dimensions: 12x15
Kitchen
- Level: Upper
- Area: 96 Square Feet
- Dimensions: 8x12
Living room
- Level: Upper
- Area: 180 Square Feet
- Dimensions: 12x15
Heating
- Forced Air, Natural Gas
Cooling
- Central Air
Appliances
- Included: None, Gas Water Heater
Features
- Breakfast Bar
- Has basement: No
Interior area
- Total structure area: 1,392
- Total interior livable area: 1,392 sqft
Property
Parking
- Total spaces: 2
- Parking features: Attached
- Attached garage spaces: 2
Features
- Levels: Multi/Split
- Patio & porch: Deck
Lot
- Size: 0.26 Acres
- Features: Corner Lot, Sidewalks, Mature Trees
Details
- Parcel number: 490822131011000700
- Special conditions: As Is
- Horse amenities: None
Construction
Type & style
- Home type: SingleFamily
- Architectural style: Traditional
- Property subtype: Residential, Single Family Residence
Materials
- Vinyl Siding
- Foundation: Wood
Condition
- New construction: No
- Year built: 1994
Utilities & green energy
- Water: Public
Community & HOA
Community
- Subdivision: Longwood Glen
HOA
- Has HOA: No
Location
- Region: Indianapolis
Financial & listing details
- Price per square foot: $133/sqft
- Tax assessed value: $191,000
- Annual tax amount: $4,216
- Date on market: 5/20/2026
- Cumulative days on market: 70 days
Estimated market value
$180,300
$171,000 - $189,000
$1,742/mo
Price history
| Date | Event | Price |
|---|---|---|
| 7/13/2026 | Pending sale | $185,000$133/sqft |
Source:  MIBOR as distributed by MLS GRID #22103250 Report a problem MIBOR as distributed by MLS GRID #22103250 Report a problem | ||
| 5/20/2026 | Listed for sale | $185,000+3%$133/sqft |
Source: MIBOR as distributed by MLS GRID #22103250 Report a problem | ||
| 3/26/2026 | Sold | $179,545+139.4%$129/sqft |
Source: Public Record Report a problem | ||
| 4/18/2023 | Listing removed | -- |
Source: Zillow Rentals Report a problem | ||
| 3/15/2023 | Price change | $1,300-3.7%$1/sqft |
Source: Zillow Rentals Report a problem | ||
| 3/7/2023 | Price change | $1,350-3.6%$1/sqft |
Source: Zillow Rentals Report a problem | ||
| 1/21/2023 | Listed for rent | $1,400+27.9%$1/sqft |
Source: Zillow Rentals Report a problem | ||
| 3/5/2020 | Listing removed | $1,095$1/sqft |
Source: CityPlace Property Management Report a problem | ||
| 2/18/2020 | Listed for rent | $1,095$1/sqft |
Source: CityPlace Property Management Report a problem | ||
| 3/7/2019 | Listing removed | $1,095$1/sqft |
Source: CityPlace Property Management Report a problem | ||
| 3/6/2019 | Price change | $1,095-4.8%$1/sqft |
Source: CityPlace Property Management Report a problem | ||
| 2/26/2019 | Listed for rent | $1,150$1/sqft |
Source: CityPlace Property Management Report a problem | ||
| 12/27/2018 | Sold | $75,000-16.7%$54/sqft |
Source: MIBOR as distributed by MLS GRID #21603681 Report a problem | ||
| 11/29/2018 | Pending sale | $90,000$65/sqft |
Source: MIBOR REALTOR Association #21603681 Report a problem | ||
| 11/8/2018 | Listed for sale | $90,000$65/sqft |
Source: MIBOR REALTOR Association #21603681 Report a problem | ||
| 11/6/2018 | Pending sale | $90,000$65/sqft |
Source: MIBOR REALTOR Association #21603681 Report a problem | ||
| 10/24/2018 | Listed for sale | $90,000$65/sqft |
Source: MIBOR REALTOR Association #21603681 Report a problem | ||
Public tax history
| Year | Property taxes | Tax assessment |
|---|---|---|
| 2025 | $4,216 +0% | $191,000 +4.2% |
| 2024 | $4,216 +29.2% | $183,300 |
| 2023 | $3,263 +10.7% | $183,300 +23.6% |
| 2022 | $2,949 +19.1% | $148,300 +10.9% |
| 2021 | $2,476 +32.1% | $133,700 +19.3% |
| 2020 | $1,874 +2% | $112,100 +32.2% |
| 2019 | $1,837 +4.5% | $84,800 +2% |
| 2018 | $1,758 +3.7% | $83,100 -3.7% |
| 2017 | $1,695 +6.9% | $86,300 +6.5% |
| 2016 | $1,586 +3.5% | $81,000 +5.7% |
| 2014 | $1,532 +146.5% | $76,600 -7.3% |
| 2013 | $622 | $82,600 +1% |
| 2012 | $622 | $81,800 -2% |
| 2011 | -- | $83,500 -7.5% |
| 2010 | $681 +19.9% | $90,300 |
| 2009 | $568 | $90,300 -6.1% |
| 2007 | -- | $96,200 +1.7% |
| 2006 | -- | $94,600 -5.1% |
| 2005 | -- | $99,700 |
| 2004 | -- | $99,700 |
| 2003 | -- | $99,700 +51.3% |
| 2002 | -- | $65,900 +200.1% |
| 2001 | -- | $21,960 |
| 2000 | -- | $21,960 |
Find assessor info on the county website
Monthly payment
Est. payment
Payment breakdown
Explore the cost of this home by adjusting the details. Changes won't be saved.Climate risks
Neighborhood: Far Eastside
Nearby schools
GreatSchools rating
- 3/10Stonybrook Middle School (7-8)Grades: 5-8Distance: 1.3 mi
- 2/10Warren Central High SchoolGrades: 9-12Distance: 3 mi
- 4/10Sunny Heights Elementary SchoolGrades: K-4Distance: 1.4 mi
- $189,9003 bd2 ba1.1k sqft3749 Black Locust Dr, Indianapolis, IN 46235Off Market
- $227,0003 bd3 ba1.5k sqft3741 Black Locust Dr, Indianapolis, IN 46235Off Market
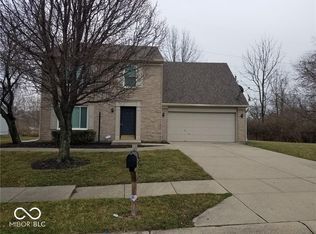
- $215,0002 bd3 ba1.5k sqft3758 Black Locust Dr, Indianapolis, IN 46235Off Market

- $189,900-- bd0 ba1.2k sqft3748 Black Locust Dr, Indianapolis, IN 46235Off Market
- $---- bd-- ba-- sqft3815 Black Locust Dr, Indianapolis, IN 46235Off Market
- $223,2003 bd2 ba1.9k sqft11409 Water Birch Dr, Indianapolis, IN 46235Off Market
- $---- bd-- ba-- sqft11415 Common Property, Indianapolis, IN 46235Off Market
- $---- bd-- ba-- sqft11415 Common Property, Indianapolis, IN 46235Off Market
A local agent can set up tours, give advice and negotiate with sellers.
Similar homes
- $159,9003 bd2 ba1.2k sqft3722 Celtic Dr, Indianapolis, IN 46235Active
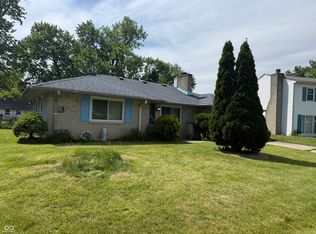 MLS ID #22115676, Michael Bounds, Thrive Real Estate. MIBOR as distributed by MLS GRID
 - $221,0003 bd2 ba1.9k sqft11018 Waterfield Ln, Indianapolis, IN 46235Active
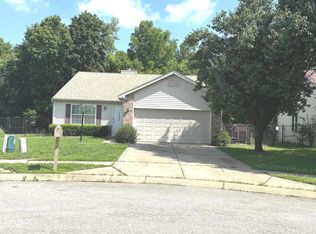 MLS ID #22111569, Mary Maldonado, United Real Estate Indpls. MIBOR as distributed by MLS GRID
 - $168,0003 bd2 ba1k sqft4419 Pepperidge Ct, Indianapolis, IN 46235Active
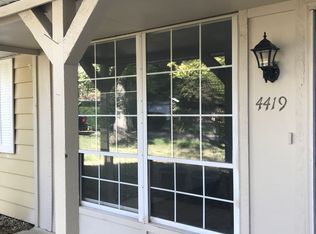 MLS ID #22071417, Tatiana Wheeler, GOOD JOB REALTY LLC. MIBOR as distributed by MLS GRID
 - $225,0003 bd3 ba1.5k sqft3971 Waterfield Dr, Indianapolis, IN 46235Active
 MLS ID #22085439, Angela Walker, Indiana Property Group, LLC. MIBOR as distributed by MLS GRID
 - $142,0003 bd2 ba1.5k sqft11106 Wismar Dr, Indianapolis, IN 46235ActiveMLS ID #22032632, Robert Salmons, Entera Realty. MIBOR as distributed by MLS GRID
- $228,0003 bd3 ba1.3k sqft4085 Lassen Ln, Indianapolis, IN 46235ActiveMLS ID #22104062, Craig Bartels, The Indy Realty Shop. MIBOR as distributed by MLS GRID
- $138,0002 bd1 ba939 sqft3711 Rock Maple Dr, Indianapolis, IN 46235For SaleMLS ID #202610075, Shaquia S Hairston, Heartfelt Homes Realty. IRMLS
- $134,9003 bd2 ba1.4k sqft9920 Kramer Ct, Indianapolis, IN 46235ActiveMLS ID #22100984, Isabella Frazier, Trelora Realty. MIBOR as distributed by MLS GRID
- $182,9003 bd2 ba2k sqft8415 E 34th St, Indianapolis, IN 46226ActiveMLS ID #22106646, Todd Bailey, Ever Real Estate, LLC. MIBOR as distributed by MLS GRID
- $241,0003 bd3 ba1.2k sqft4322 Rhapsody Ln, Indianapolis, IN 46235ActiveMLS ID #22099308, Shelby Farrar, Opendoor Brokerage LLC. MIBOR as distributed by MLS GRID
- $198,9004 bd2 ba1.4k sqft610 S Arlington Ave, Indianapolis, IN 46219ActiveMLS ID #22116329, Jesse Jasvir Singh, Blue Flag Realty Inc. MIBOR as distributed by MLS GRID
- $183,0003 bd2 ba1.1k sqft108 S Heflin St, Indianapolis, IN 46229ActiveMLS ID #22105217, Shelby Farrar, Opendoor Brokerage LLC. MIBOR as distributed by MLS GRID
- $179,9003 bd3 ba1.5k sqft8422 Hague Rd, Indianapolis, IN 46256ActiveMLS ID #22103960, Marc Theising, American Classic Realty. MIBOR as distributed by MLS GRID
- $185,0004 bd2 ba1.2k sqft1322 E Naomi St, Indianapolis, IN 46203ActiveMLS ID #22093836, Thuriya Sai, Carpenter, REALTORS®. MIBOR as distributed by MLS GRID
- $244,9004 bd2 ba1.4k sqft11965 Cable Dr, Indianapolis, IN 46236ActiveMLS ID #22111272, Daniel Witte, Witte Realty Group LLC. MIBOR as distributed by MLS GRID
- $149,9003 bd2 ba900 sqft6714 E 43rd Pl, Indianapolis, IN 46226ActiveMLS ID #22102618, Angela Richardson, F.C. Tucker Company. MIBOR as distributed by MLS GRID
- $194,5003 bd1 ba1k sqft306 S Kenmore Rd, Indianapolis, IN 46219ActiveMLS ID #22093680, Cinda Cosgrove, Cosgrove Group LLC. MIBOR as distributed by MLS GRID
- $174,9005 bd2 ba1.4k sqft2015 Ralston Ave, Indianapolis, IN 46218ActiveMLS ID #22074229, Brian Pachciarz, Estansion Group by BLP. MIBOR as distributed by MLS GRID
- $179,0003 bd2 ba1.4k sqft3945 Aurora St, Indianapolis, IN 46227ActiveMLS ID #22110408, Joshua Bangert, Hidalgo Group, LLC. MIBOR as distributed by MLS GRID
- $225,0003 bd2 ba1.3k sqft1503 Cecil Ave, Indianapolis, IN 46219ActiveMLS ID #22082604, Gregory Williams, Royal Realty Group LLC. MIBOR as distributed by MLS GRID
