Discover the charm and potential of 11965 Cable DR, an inviting single-family residence in INDIANAPOLIS, IN. Built in 1956, this 1478 square foot home offers a unique opportunity to embrace a lifestyle of comfort and convenience on a generous 14985 square foot lot. This single-story home provides comfortable living with four well-proportioned bedrooms, offering versatile space for family, guests, or a dedicated home office. The residence includes two full bathrooms, ensuring practicality and ease for daily routines. With its thoughtful layout and expansive grounds, this property presents a canvas for creating your ideal living environment. Inquire today to experience the appeal of this delightful Indianapolis home.
Active
Price cut: $8K (9/2)
$228,900
11965 Cable Dr, Indianapolis, IN 46236
4beds
1,478sqft
Residential, Single Family Residence
Built in 1956
0.34 Acres Lot
$227,200 Zestimate®
$155/sqft
$-- HOA
What's special
Expansive groundsThoughtful layoutFour well-proportioned bedrooms
- 64 days
- 952
- 48
Zillow last checked:
Listing updated:
Listed by:
Daniel Witte 317-752-3330,
Witte Realty Group LLC
Source: MIBOR as distributed by MLS GRID,MLS#: 22111272
Facts & features
Interior
Bedrooms & bathrooms
- Bedrooms: 4
- Bathrooms: 2
- Full bathrooms: 2
- Main level bathrooms: 2
- Main level bedrooms: 4
Bedroom 2
- Level: Main
- Area: 120 Square Feet
- Dimensions: 10x12
Bedroom 3
- Level: Main
- Area: 100 Square Feet
- Dimensions: 10x10
Bedroom 4
- Level: Main
- Area: 80 Square Feet
- Dimensions: 8x10
Other
- Level: Main
- Area: 144 Square Feet
- Dimensions: 12x12
Bonus room
- Level: Main
- Area: 80 Square Feet
- Dimensions: 8x10
Kitchen
- Level: Main
- Area: 180 Square Feet
- Dimensions: 10x18
Laundry
- Level: Main
- Area: 25 Square Feet
- Dimensions: 5x5
Living room
- Level: Main
- Area: 216 Square Feet
- Dimensions: 12x18
Heating
- Forced Air, Natural Gas
Cooling
- Central Air
Appliances
- Included: Disposal, Water Heater
- Laundry: Laundry Room
Features
- Eat-in Kitchen
- Has basement: No
- Number of fireplaces: 1
- Fireplace features: Living Room
Interior area
- Total structure area: 1,478
- Total interior livable area: 1,478 sqft
Property
Parking
- Total spaces: 2
- Parking features: Attached
- Attached garage spaces: 2
Features
- Levels: One
- Stories: 1
- Fencing: Fenced,Chain Link
Lot
- Size: 0.34 Acres
- Features: Mature Trees
Details
- Parcel number: 490134103050000407
- Horse amenities: None
Construction
Type & style
- Home type: SingleFamily
- Architectural style: Ranch
- Property subtype: Residential, Single Family Residence
Materials
- Brick
- Foundation: Slab
Condition
- New construction: No
- Year built: 1956
Utilities & green energy
- Water: Public, Private
Community & HOA
Community
- Subdivision: Oaklandon Northeast
HOA
- Has HOA: No
Location
- Region: Indianapolis
Financial & listing details
- Price per square foot: $155/sqft
- Tax assessed value: $190,600
- Annual tax amount: $1,892
- Date on market: 7/1/2026
- Cumulative days on market: 148 days
Estimated market value
$227,200
$216,000 - $239,000
$1,853/mo
Price history
| Date | Event | Price |
|---|---|---|
| 9/2/2026 | Price change | $228,900-3.4%$155/sqft |
Source:  MIBOR as distributed by MLS GRID #22111272 Report a problem MIBOR as distributed by MLS GRID #22111272 Report a problem | ||
| 7/29/2026 | Price change | $236,900-3.3%$160/sqft |
Source: MIBOR as distributed by MLS GRID #22111272 Report a problem | ||
| 7/1/2026 | Listed for sale | $244,900-15.6%$166/sqft |
Source: MIBOR as distributed by MLS GRID #22111272 Report a problem | ||
| 4/22/2026 | Listing removed | $290,000$196/sqft |
Source: MIBOR as distributed by MLS GRID #22080676 Report a problem | ||
| 3/29/2026 | Price change | $290,000-4.9%$196/sqft |
Source: MIBOR as distributed by MLS GRID #22080676 Report a problem | ||
| 2/3/2026 | Listed for sale | $305,000$206/sqft |
Source: MIBOR as distributed by MLS GRID #22080676 Report a problem | ||
Public tax history
| Year | Property taxes | Tax assessment |
|---|---|---|
| 2025 | $1,891 -0.2% | $190,600 +8.9% |
| 2024 | $1,894 +5% | $175,000 -0.1% |
| 2023 | $1,804 +14.3% | $175,100 +6.6% |
| 2022 | $1,579 +19.8% | $164,300 +15.2% |
| 2021 | $1,318 +23.4% | $142,600 +20% |
| 2020 | $1,068 +5.1% | $118,800 +7.8% |
| 2019 | $1,015 +8.7% | $110,200 +4.4% |
| 2018 | $934 -8% | $105,600 +5.8% |
| 2017 | $1,016 +2.5% | $99,800 -0.5% |
| 2016 | $990 +4.2% | $100,300 -3.4% |
| 2014 | $950 -0.8% | $103,800 |
| 2013 | $958 | $103,800 +2.1% |
| 2012 | $958 | $101,700 -0.2% |
| 2011 | -- | $101,900 |
| 2010 | $911 -0.2% | $101,900 -6.7% |
| 2009 | $913 | $109,200 -5.1% |
| 2007 | -- | $115,100 +23.9% |
| 2006 | -- | $92,900 +20% |
| 2005 | -- | $77,400 |
| 2004 | -- | $77,400 |
| 2003 | -- | $77,400 +90.6% |
| 2002 | -- | $40,600 +199.9% |
| 2001 | -- | $13,540 |
| 2000 | -- | $13,540 |
Find assessor info on the county website
Monthly payment
Est. payment
Payment breakdown
Explore the cost of this home by adjusting the details. Changes won't be saved.Climate risks
Neighborhood: 46236
Nearby schools
Schools provided by the listing agent
- Elementary: Oaklandon Elementary School
Source: MIBOR as distributed by MLS GRID. This data may not be complete. We recommend contacting the local school district to confirm school assignments for this home.
- $238,9003 bd2 ba1.2k sqft11955 Cable Dr, Indianapolis, IN 46236Off Market
- $248,3003 bd1 ba1.4k sqft11975 Cable Dr, Indianapolis, IN 46236Off Market

- $201,700-- bd1 ba1k sqft11970 Old Orchard Dr, Indianapolis, IN 46236Off Market
- $207,200-- bd0 ba1.4k sqft11960 Old Orchard Dr, Indianapolis, IN 46236Off Market
Similar homes
- $241,4993 bd2 ba1.2k sqft9714 Treyburn Lakes Dr, Indianapolis, IN 46239Active
 MLS ID #22084237, Rafael Aguilar, Keller Williams Indy Metro NE. MIBOR as distributed by MLS GRID
 - $185,0002 bd2 ba1.1k sqft6376 Village Oak Ct, Indianapolis, IN 46236Active
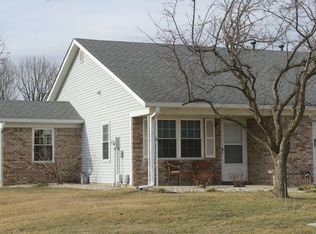 MLS ID #22085246, Jack Sturm, Noble House Realty and Property Management. MIBOR as distributed by MLS GRID
 - $220,0003 bd2 ba1.3k sqft7414 Trestle Way Cir, Indianapolis, IN 46256Active
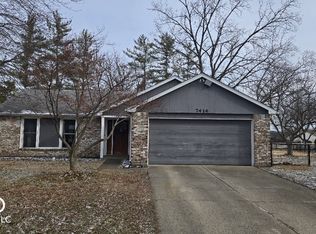 MLS ID #22089181, Daniel Witte, Witte Realty Group LLC. MIBOR as distributed by MLS GRID
 - $249,8003 bd3 ba1.7k sqft118 Granby Dr, Cumberland, IN 46229Active
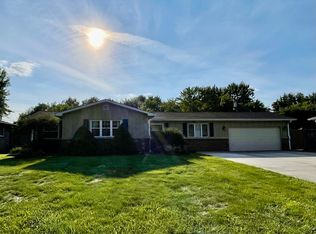 MLS ID #22122249, Kelly Wood, REMAX ONE. MIBOR as distributed by MLS GRID
