Are you ready to move right in and start making memories? Look no further! I'm excited to present this beautifully remodeled home, perfectly located in a quiet, established neighborhood with minimal traffic. This stunning 3-bedroom, 2-bathroom residence features a modern design with high-end finishes throughout. The open-concept layout seamlessly connects the living and dining areas, creating the perfect space for everyday living and entertaining. The updated kitchen offers ample storage and a stylish, functional design. This home features an attractive exterior combination of stone and composition wood siding, adding both character and durability. The bedrooms are spacious and comfortable, ideal for relaxation. In addition, the property includes a large garage with space for up to 4 vehicles, providing extra convenience. Strategically located on the east side of Indianapolis, this home offers easy access to I-465 and I-70, making it simple to get anywhere in the city. Don't miss out on this incredible opportunity-schedule your showing today and make this beautiful home yours!
Active
$224,900
3514 Luewan Ct, Indianapolis, IN 46235
3beds
1,107sqft
Residential, Single Family Residence
Built in 1970
10,018 Square Feet Lot
$222,300 Zestimate®
$203/sqft
$-- HOA
What's special
Open-concept layoutBeautifully remodeled home
- 202 days
- 90
- 13
Zillow last checked:
Listing updated:
Listed by:
Luis Coronel luis@thecoronelrealtygroup.com,
Realty of America LLC
Source: MIBOR as distributed by MLS GRID,MLS#: 22092505
Facts & features
Interior
Bedrooms & bathrooms
- Bedrooms: 3
- Bathrooms: 2
- Full bathrooms: 2
- Main level bathrooms: 2
- Main level bedrooms: 3
Primary bedroom
- Level: Main
- Area: 130 Square Feet
- Dimensions: 13x10
Bedroom 2
- Level: Main
- Area: 100 Square Feet
- Dimensions: 10x10
Bedroom 3
- Level: Main
- Area: 90 Square Feet
- Dimensions: 9x10
Dining room
- Level: Main
- Area: 110 Square Feet
- Dimensions: 11x10
Kitchen
- Level: Main
- Area: 120 Square Feet
- Dimensions: 12x10
Living room
- Level: Main
- Area: 182 Square Feet
- Dimensions: 13x14
Heating
- Forced Air, Natural Gas
Cooling
- Central Air
Appliances
- Included: Microwave
Features
- Kitchen Island, Eat-in Kitchen
- Has basement: No
Interior area
- Total structure area: 1,107
- Total interior livable area: 1,107 sqft
Property
Parking
- Total spaces: 4
- Parking features: Detached
- Garage spaces: 4
- Details: Garage Parking Other(Service Door)
Accessibility
- Accessibility features: Accessible Entrance
Features
- Levels: One
- Stories: 1
Lot
- Size: 10,018 Square Feet
Details
- Parcel number: 490820103035000701
- Horse amenities: None
Construction
Type & style
- Home type: SingleFamily
- Architectural style: Ranch,Traditional
- Property subtype: Residential, Single Family Residence
Materials
- Wood Siding, Stone
- Foundation: Slab
Condition
- New construction: No
- Year built: 1970
Utilities & green energy
- Water: Public
Community & HOA
Community
- Subdivision: North Eastwood
HOA
- Has HOA: No
Location
- Region: Indianapolis
Financial & listing details
- Price per square foot: $203/sqft
- Tax assessed value: $132,900
- Annual tax amount: $2,554
- Date on market: 4/1/2026
- Cumulative days on market: 156 days
Estimated market value
$222,300
$211,000 - $233,000
$1,548/mo
Price history
| Date | Event | Price |
|---|---|---|
| 8/3/2026 | Listed for sale | $224,900$203/sqft |
Source:  MIBOR as distributed by MLS GRID #22092505 Report a problem MIBOR as distributed by MLS GRID #22092505 Report a problem | ||
| 6/17/2026 | Pending sale | $224,900$203/sqft |
Source: MIBOR as distributed by MLS GRID #22092505 Report a problem | ||
| 4/1/2026 | Listed for sale | $224,900+235.7%$203/sqft |
Source: MIBOR as distributed by MLS GRID #22092505 Report a problem | ||
| 4/11/2025 | Sold | $67,000+3.1%$61/sqft |
Source: MIBOR as distributed by MLS GRID #22027968 Report a problem | ||
| 3/26/2025 | Pending sale | $65,000$59/sqft |
Source: MIBOR as distributed by MLS GRID #22027968 Report a problem | ||
| 3/21/2025 | Listed for sale | $65,000+23.1%$59/sqft |
Source: MIBOR as distributed by MLS GRID #22027968 Report a problem | ||
| 2/9/2021 | Sold | $52,800-3.8%$48/sqft |
Source: MIBOR as distributed by MLS GRID #21760557 Report a problem | ||
| 1/20/2021 | Pending sale | $54,900$50/sqft |
Source: Carpenter Realtors, Inc. #21760557 Report a problem | ||
| 1/20/2021 | Listed for sale | $54,900$50/sqft |
Source: Carpenter Realtors, Inc. #21760557 Report a problem | ||
Public tax history
| Year | Property taxes | Tax assessment |
|---|---|---|
| 2025 | $2,553 -3.5% | $132,900 +23.5% |
| 2024 | $2,645 +12.5% | $107,600 -3.5% |
| 2023 | $2,352 +297.8% | $111,500 +11.9% |
| 2022 | $591 +11.7% | $99,600 +22.5% |
| 2021 | $529 +8.7% | $81,300 +4.1% |
| 2020 | $487 +6.4% | $78,100 +3.6% |
| 2019 | $458 +13.8% | $75,400 +7.4% |
| 2018 | $402 -1.4% | $70,200 +6.8% |
| 2017 | $408 +5.4% | $65,700 +7.5% |
| 2016 | $387 +5.5% | $61,100 -2.4% |
| 2014 | $367 -20.5% | $62,600 -2% |
| 2013 | $461 | $63,900 -5.5% |
| 2012 | $461 | $67,600 +2% |
| 2011 | -- | $66,300 |
| 2010 | $420 +6% | $66,300 -4.1% |
| 2009 | $396 | $69,100 -10.5% |
| 2007 | -- | $77,200 +4.6% |
| 2006 | -- | $73,800 +8.5% |
| 2005 | -- | $68,000 |
| 2004 | -- | $68,000 |
| 2003 | -- | $68,000 +63.5% |
| 2002 | -- | $41,600 +199.9% |
| 2001 | -- | $13,870 |
| 2000 | -- | $13,870 |
Find assessor info on the county website
Monthly payment
Est. payment
Payment breakdown
Explore the cost of this home by adjusting the details. Changes won't be saved.Climate risks
Neighborhood: Far Eastside
Similar homes
- $260,0003 bd2 ba1.2k sqft4248 Arches Ct, Indianapolis, IN 46235Active
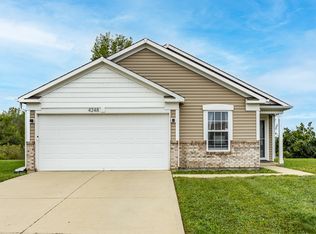 MLS ID #22125788, Jahhaira Ospina, F.C. Tucker Company. MIBOR as distributed by MLS GRID
 - $255,0003 bd2 ba1.2k sqft4523 Rhapsody Ln, Indianapolis, IN 46235Active
 MLS ID #22108237, Bao Nguyen, Larry Maxey. MIBOR as distributed by MLS GRID
 - $182,5003 bd2 ba1k sqft3616 Cedar Pine Pl, Indianapolis, IN 46235Active
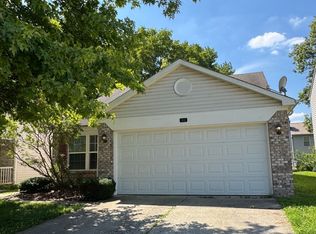 MLS ID #22122559, Danielle Garrity, Dorfman Property Management. MIBOR as distributed by MLS GRID
 - $220,0003 bd2 ba1.3k sqft2360 Peter Ct, Indianapolis, IN 46229Active
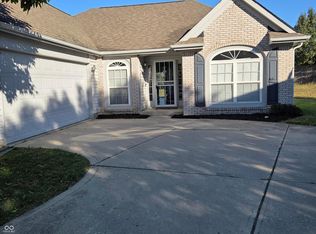 MLS ID #22124734, Trudy White, Capital T Realty. MIBOR as distributed by MLS GRID
