Solid 3 bedroom Ranch in Beech Grove with a garage and large kitchen ready for your personal touch and TLC. Has a dedicated laundry room, newer roof and fenced back yard. Close to expressways for easy downtown access.
Active
$189,000
425 N 21st Ave, Beech Grove, IN 46107
3beds
1,182sqft
Residential, Single Family Residence
Built in 1956
9,147 Square Feet Lot
$-- Zestimate®
$160/sqft
$-- HOA
What's special
Large kitchenNewer roofDedicated laundry room
- 3 days
- 126
- 6
Likely to sell faster than
Zillow last checked:
Listing updated:
Listed by:
Renee Owczarski reneeo@talktotucker.com,
F.C. Tucker Company
Source: MIBOR as distributed by MLS GRID,MLS#: 22135004
Facts & features
Interior
Bedrooms & bathrooms
- Bedrooms: 3
- Bathrooms: 1
- Full bathrooms: 1
- Main level bathrooms: 1
- Main level bedrooms: 3
Primary bedroom
- Level: Main
- Area: 126 Square Feet
- Dimensions: 14x9
Bedroom 2
- Level: Main
- Area: 130 Square Feet
- Dimensions: 13x10
Bedroom 3
- Level: Main
- Area: 90 Square Feet
- Dimensions: 10x9
Kitchen
- Level: Main
- Area: 272 Square Feet
- Dimensions: 17x16
Laundry
- Level: Main
- Area: 60 Square Feet
- Dimensions: 10x6
Living room
- Level: Main
- Area: 195 Square Feet
- Dimensions: 15x13
Heating
- Forced Air, Natural Gas
Cooling
- Central Air
Appliances
- Included: Gas Water Heater, Gas Oven, Refrigerator
- Laundry: Laundry Room
Features
- Attic Access, Eat-in Kitchen, Pantry
- Has basement: No
- Attic: Access Only
Interior area
- Total structure area: 1,182
- Total interior livable area: 1,182 sqft
Property
Parking
- Total spaces: 1
- Parking features: Detached
- Garage spaces: 1
Features
- Levels: One
- Stories: 1
- Patio & porch: Covered
- Fencing: Fenced,Chain Link,Full,Privacy
Lot
- Size: 9,147 Square Feet
- Features: Mature Trees
Details
- Additional structures: Storage
- Parcel number: 491020117022000102
- Special conditions: As Is,Probate Listing,Sales Disclosure Not Required
- Horse amenities: None
Construction
Type & style
- Home type: SingleFamily
- Architectural style: Ranch
- Property subtype: Residential, Single Family Residence
Materials
- Vinyl Siding
- Foundation: Slab
Condition
- New construction: No
- Year built: 1956
Utilities & green energy
- Electric: Fuses
- Water: Public
- Utilities for property: Electricity Connected, Sewer Connected, Water Connected
Community & HOA
Community
- Subdivision: Oakmont
HOA
- Has HOA: No
Location
- Region: Beech Grove
Financial & listing details
- Price per square foot: $160/sqft
- Tax assessed value: $123,700
- Annual tax amount: $1,328
- Date on market: 11/7/2026
- Cumulative days on market: 5 days
- Electric utility on property: Yes
Estimated market value
Not available
Estimated sales range
Not available
Not available
Price history
| Date | Event | Price |
|---|---|---|
| 11/7/2026 | Listed for sale | $189,000$160/sqft |
Source:  MIBOR as distributed by MLS GRID #22135004 Report a problem | ||
Public tax history
| Year | Property taxes | Tax assessment |
|---|---|---|
| 2025 | $925 -10.3% | $123,700 +17.8% |
| 2024 | $1,032 -8.3% | $105,000 -3.5% |
| 2023 | $1,125 +25.3% | $108,800 +5.2% |
| 2022 | $898 +42.1% | $103,400 +9.7% |
| 2021 | $632 +84.5% | $94,300 +7.6% |
| 2020 | $343 +36.2% | $87,600 +16% |
| 2019 | $252 +25.2% | $75,500 +13.4% |
| 2018 | $201 -16.6% | $66,600 +5.2% |
| 2017 | $241 +10.5% | $63,300 -2.9% |
| 2016 | $218 +26.4% | $65,200 +5.7% |
| 2014 | $173 +15.4% | $61,700 +1% |
| 2013 | $150 | $61,100 +2.2% |
| 2012 | $150 | $59,800 -4% |
| 2011 | -- | $62,300 |
| 2010 | $173 -6.7% | $62,300 -5.5% |
| 2009 | $186 | $65,900 -6.9% |
| 2007 | -- | $70,800 +35.9% |
| 2006 | -- | $52,100 |
| 2005 | -- | $52,100 |
| 2004 | -- | $52,100 |
| 2003 | -- | $52,100 +93.7% |
| 2002 | -- | $26,900 +200.2% |
| 2001 | -- | $8,960 |
| 2000 | -- | $8,960 |
Find assessor info on the county website
Monthly payment
Est. payment
Payment breakdown
Explore the cost of this home by adjusting the details. Changes won't be saved.Climate risks
Neighborhood: 46107
Nearby schools
Schools provided by the listing agent
- Middle: Beech Grove Middle School
- High: Beech Grove Sr High School
Source: MIBOR as distributed by MLS GRID. This data may not be complete. We recommend contacting the local school district to confirm school assignments for this home.

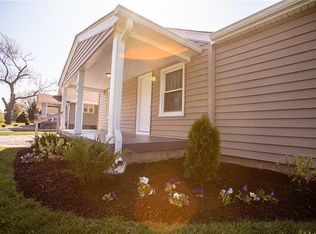

Similar homes
- $199,9003 bd1 ba1.3k sqft124 N 7th Ave, Beech Grove, IN 46107Active
 MLS ID #22135019, Elizabeth Ewbank, Highgarden Real Estate. MIBOR as distributed by MLS GRID
- $214,0003 bd2 ba1.2k sqft319 N 7th Ave, Beech Grove, IN 46107Active
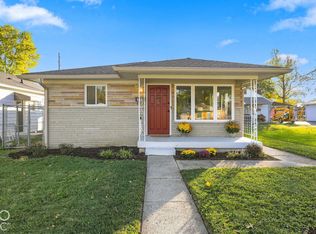 MLS ID #22134252, Christopher Gonzalez, E-Rocks Real Estate. MIBOR as distributed by MLS GRID
- $182,5002 bd1 ba1.4k sqft321 N 18th Ave, Beech Grove, IN 46107Active
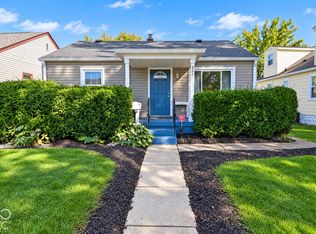 MLS ID #22130156, Samantha Springston, Carpenter, REALTORS®. MIBOR as distributed by MLS GRID
- $205,0003 bd2 ba1.1k sqft68 N 6th Ave, Beech Grove, IN 46107Active
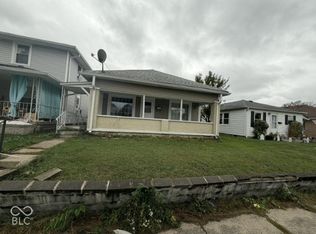 MLS ID #22132746, Cynthia Sosa, AMR Real Estate LLC. MIBOR as distributed by MLS GRID
