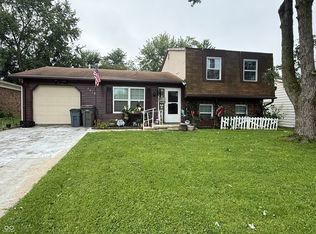
Two-bedroom, 2 full bathroom home in Beech Grove, with a great layout and convenient location. This home features two large living spaces, a cozy kitchen with dining area, two bedrooms, and two full bathrooms; one being very large and features a walk-in shower and the laundry area. The secondary living room has a fireplace and could make a great office or could easily be converted (and was previously used as) to a primary suite. There are several notable updates: Roof 11 years old, HVAC 13 years old, water heater 2 years old, as well as newer siding and windows. Outside, the home sits on a quiet corner lot with a selection of trees and covered front porch. The backyard is completely fenced and features two large storage sheds and a paver patio. This location would make a great investment with the University of Indianapolis 9 min away, Downtown Indianapolis 17 minutes away, and easy access to 465. Home to be sold "as is," but inspections are welcome.
Active
Price cut: $10K (8/27)
$170,000
403 Fletcher Ln, Beech Grove, IN 46107
2beds
1,136sqft
Residential, Single Family Residence
Built in 1950
5,662 Square Feet Lot
$166,400 Zestimate®
$150/sqft
$-- HOA
What's special
Laundry areaCovered front porchSelection of treesTwo large storage shedsGreat layoutQuiet corner lotPaver patio
- 69 days
- 281
- 8
Zillow last checked:
Listing updated:
Listed by:
Steve Slavin steveslavin@coldwellhomes.com,
Coldwell Banker Real Estate Group
Source: MIBOR as distributed by MLS GRID,MLS#: 22117399
Facts & features
Interior
Bedrooms & bathrooms
- Bedrooms: 2
- Bathrooms: 2
- Full bathrooms: 2
- Main level bathrooms: 2
- Main level bedrooms: 2
Primary bedroom
- Features: Other
- Level: Main
- Area: 117 Square Feet
- Dimensions: 13x9
Bedroom 2
- Features: Other
- Level: Main
- Area: 100 Square Feet
- Dimensions: 10x10
Dining room
- Features: Other
- Level: Main
- Area: 70 Square Feet
- Dimensions: 10x7
Family room
- Features: Other
- Level: Main
- Area: 252 Square Feet
- Dimensions: 21x12
Kitchen
- Features: Other
- Level: Main
- Area: 60 Square Feet
- Dimensions: 10x6
Laundry
- Features: Other
- Level: Main
- Area: 84 Square Feet
- Dimensions: 12x7
Living room
- Features: Other
- Level: Main
- Area: 195 Square Feet
- Dimensions: 15x13
Heating
- Forced Air, Natural Gas
Cooling
- Central Air
Appliances
- Included: Water Heater, Gas Water Heater
- Laundry: Main Level
Features
- Attic Access, High Speed Internet, Vaulted Ceiling(s)
- Has basement: No
- Attic: Access Only
- Number of fireplaces: 1
- Fireplace features: Family Room, Living Room
Interior area
- Total structure area: 1,136
- Total interior livable area: 1,136 sqft
Property
Parking
- Parking features: Concrete
Features
- Levels: One
- Stories: 1
- Patio & porch: Covered, Patio
- Fencing: Fenced,Full
Lot
- Size: 5,662 Square Feet
- Features: Corner Lot, Sidewalks, Trees-Small (Under 20 Ft)
Details
- Additional structures: Storage
- Parcel number: 491028116005000502
- Special conditions: As Is
- Horse amenities: None
Construction
Type & style
- Home type: SingleFamily
- Architectural style: Ranch,Traditional
- Property subtype: Residential, Single Family Residence
Materials
- Vinyl Siding
- Foundation: Crawl Space
Condition
- New construction: No
- Year built: 1950
Utilities & green energy
- Water: Public
Community & HOA
Community
- Security: Security System, Smoke Detector(s)
- Subdivision: Underwood Simpson Park
HOA
- Has HOA: No
Location
- Region: Beech Grove
Financial & listing details
- Price per square foot: $150/sqft
- Tax assessed value: $108,400
- Annual tax amount: $1,476
- Date on market: 7/30/2026
- Cumulative days on market: 49 days
Estimated market value
$166,400
$158,000 - $175,000
$1,432/mo
Price history
| Date | Event | Price |
|---|---|---|
| 8/27/2026 | Price change | $170,000-5.6%$150/sqft |
Source:  MIBOR as distributed by MLS GRID #22117399 Report a problem MIBOR as distributed by MLS GRID #22117399 Report a problem | ||
| 7/30/2026 | Listed for sale | $180,000+190.3%$158/sqft |
Source: MIBOR as distributed by MLS GRID #22117399 Report a problem | ||
| 1/24/2012 | Sold | $62,000-17.3%$55/sqft |
Source: MIBOR as distributed by MLS GRID #21054976 Report a problem | ||
| 9/4/2011 | Listing removed | $75,000$66/sqft |
Source: Tomorrow Realty, Inc. #21054976 Report a problem | ||
| 4/9/2011 | Price change | $75,000-6.3%$66/sqft |
Source: Tomorrow Realty, Inc. #21054976 Report a problem | ||
| 11/5/2010 | Listed for sale | $80,000$70/sqft |
Source: Tomorrow Realty, Inc. #21054976 Report a problem | ||
Public tax history
| Year | Property taxes | Tax assessment |
|---|---|---|
| 2025 | $460 +402.7% | $108,400 +2.9% |
| 2024 | $92 | $105,300 +13.5% |
| 2023 | -- | $92,800 +11.8% |
| 2022 | -- | $83,000 +8.5% |
| 2021 | -- | $76,500 -7.7% |
| 2020 | -- | $82,900 +0.1% |
| 2019 | -- | $82,800 +17.4% |
| 2018 | -- | $70,500 +10.2% |
| 2017 | -- | $64,000 -1.5% |
| 2016 | -- | $65,000 +1.1% |
| 2014 | -- | $64,300 |
| 2013 | -- | $64,300 +1.7% |
| 2012 | -- | $63,200 -3.2% |
| 2011 | -- | $65,300 -1.2% |
| 2010 | $222 +16.3% | $66,100 |
| 2009 | $190 | $66,100 -12.8% |
| 2007 | -- | $75,800 +7.1% |
| 2006 | -- | $70,800 +8.4% |
| 2005 | -- | $65,300 |
| 2004 | -- | $65,300 |
| 2003 | -- | $65,300 +138.3% |
| 2002 | -- | $27,400 +200.1% |
| 2001 | -- | $9,130 |
| 2000 | -- | $9,130 |
Find assessor info on the county website
Monthly payment
Est. payment
Payment breakdown
Explore the cost of this home by adjusting the details. Changes won't be saved.Climate risks
Neighborhood: 46107
Nearby schools
Schools provided by the listing agent
- Middle: Beech Grove Middle School
- High: Beech Grove Sr High School
Source: MIBOR as distributed by MLS GRID. This data may not be complete. We recommend contacting the local school district to confirm school assignments for this home.
Similar homes
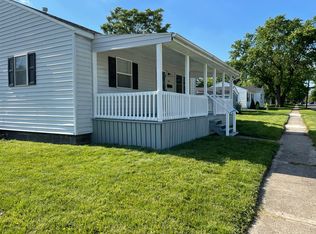
- $199,5002 bd1 ba1k sqft3819 S Olney St, Indianapolis, IN 46237Active
 MLS ID #22107213, Channing Russell, Russell Real Estate, LLC. MIBOR as distributed by MLS GRID
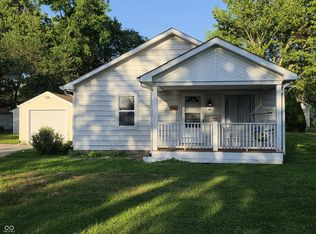
 - $150,0003 bd2 ba1k sqft3233 N Ashland Ave, Indianapolis, IN 46226Active
 MLS ID #22128638, Rebecca Hameda, The Stewart Home Group. MIBOR as distributed by MLS GRID
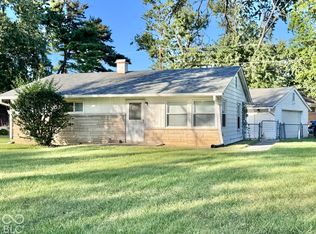
 - $174,9003 bd2 ba1.1k sqft4306 Hoyt Ave, Indianapolis, IN 46203Active
 MLS ID #22092876, Joel Newman, Blue Sky Realty Group. MIBOR as distributed by MLS GRID
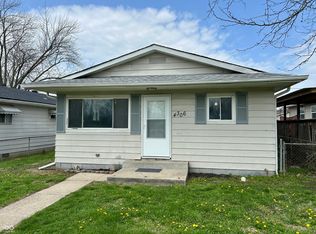
 - $185,0003 bd2 ba1.4k sqft5619 Somers Dr, Indianapolis, IN 46237Active
 MLS ID #22120493, Hilda Ellis, Berkshire Hathaway Home. MIBOR as distributed by MLS GRID
