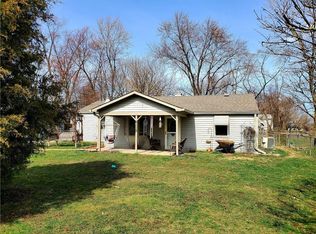
A little charm, a little potential, and a whole lot of opportunity! This adorable 2-bedroom home is just waiting for someone to bring it back to life! Whether you're dreaming of an affordable place to call your own or searching for your next investment, this sweet little home has so much to offer. Inside, you'll find two generously sized living spaces, a cozy wood-burning stove perfect for chilly evenings, and brand-new flooring installed in 2026! Step outside to a spacious fully fenced in lot with plenty of room to garden, entertain, or simply enjoy a little extra breathing room. Tucked into a convenient location just minutes from downtown and easy highway access, this home offers everyday convenience with room to make it your own. It may need a little love, but with the right vision, this diamond in the rough could become something truly special. Big potential, cozy charm, and a place to make your own!
Active
$99,900
6112 Sexton Ave, Indianapolis, IN 46219
2beds
1,072sqft
Residential, Single Family Residence
Built in 1953
0.26 Acres Lot
$-- Zestimate®
$93/sqft
$-- HOA
What's special
Cozy wood-burning stove
- 2 days
- 118
- 20
Likely to sell faster than
Zillow last checked:
Listing updated:
Listed by:
Marissa Harris marissa@priorityrealtygp.com,
Priority Realty Group
Source: MIBOR as distributed by MLS GRID,MLS#: 22136546
Facts & features
Interior
Bedrooms & bathrooms
- Bedrooms: 2
- Bathrooms: 1
- Full bathrooms: 1
- Main level bathrooms: 1
- Main level bedrooms: 2
Primary bedroom
- Features: Luxury Vinyl Plank
- Level: Main
- Area: 110 Square Feet
- Dimensions: 11x10
Bedroom 2
- Features: Luxury Vinyl Plank
- Level: Main
- Area: 99 Square Feet
- Dimensions: 9x11
Dining room
- Features: Luxury Vinyl Plank
- Level: Main
- Area: 112 Square Feet
- Dimensions: 14x8
Kitchen
- Features: Luxury Vinyl Plank
- Level: Main
- Area: 99 Square Feet
- Dimensions: 11x9
Laundry
- Features: Luxury Vinyl Plank
- Level: Main
- Area: 55 Square Feet
- Dimensions: 11x5
Living room
- Features: Luxury Vinyl Plank
- Level: Main
- Area: 187 Square Feet
- Dimensions: 17x11
Heating
- Forced Air, Wood Stove
Cooling
- Central Air
Appliances
- Included: Dishwasher, Electric Oven, Refrigerator
Features
- Has basement: No
Interior area
- Total structure area: 1,072
- Total interior livable area: 1,072 sqft
Property
Parking
- Total spaces: 2
- Parking features: Detached
- Garage spaces: 2
Features
- Levels: One
- Stories: 1
- Fencing: Fenced,Fence Complete,Full,Front Yard
Lot
- Size: 0.26 Acres
Details
- Parcel number: 490726111065000770
- Special conditions: As Is
- Horse amenities: None
Construction
Type & style
- Home type: SingleFamily
- Architectural style: Bungalow,Ranch
- Property subtype: Residential, Single Family Residence
Materials
- Vinyl Siding
- Foundation: Slab
Condition
- New construction: No
- Year built: 1953
Utilities & green energy
- Water: Public
Community & HOA
Community
- Subdivision: No Subdivision
HOA
- Has HOA: No
Location
- Region: Indianapolis
Financial & listing details
- Price per square foot: $93/sqft
- Annual tax amount: $948
- Date on market: 11/19/2026
- Cumulative days on market: 4 days
Estimated market value
Not available
Estimated sales range
Not available
Not available
Price history
| Date | Event | Price |
|---|---|---|
| 11/19/2026 | Listed for sale | $99,900$93/sqft |
Source:  MIBOR as distributed by MLS GRID #22136546 Report a problem | ||
Public tax history
Tax history is unavailable.
Monthly payment
Est. payment
Payment breakdown
Explore the cost of this home by adjusting the details. Changes won't be saved.Climate risks
Neighborhood: Eastside
Similar homes
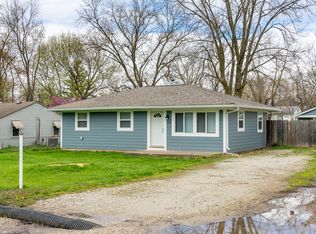
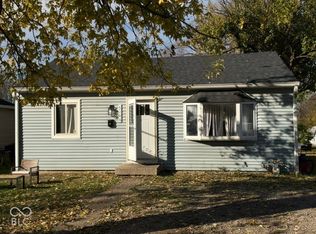
- $125,9002 bd1 ba1.5k sqft3106 Adams St, Indianapolis, IN 46218Active
 MLS ID #22137233, Luis Coronel, Realty of America LLC. MIBOR as distributed by MLS GRID
- $100,0002 bd1 ba1.4k sqft1902 N Linwood Ave, Indianapolis, IN 46218Active
 MLS ID #22128895, Rebecca Hameda, The Stewart Home Group. MIBOR as distributed by MLS GRID
- $116,0003 bd1 ba864 sqft5778 E 30th St, Indianapolis, IN 46218Active
 MLS ID #22123533, Maxwell Richter, Wilmoth Group. MIBOR as distributed by MLS GRID
- $117,6003 bd1 ba925 sqft5241 E 34th St, Indianapolis, IN 46218Active
 MLS ID #22135158, Jevon Hill, Keller Williams Indy Metro Partners. MIBOR as distributed by MLS GRID
- $115,0003 bd1 ba954 sqft5931 Rawles Ave, Indianapolis, IN 46219For Sale
 MLS ID #845536, Georgeann Weisman, Brokerworks Group. NIRA as distributed by MLS GRID
