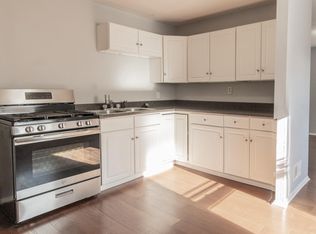
Discover the potential of 5241 E 34th St in Indianapolis, Indiana. Constructed in 1957, this 925-square-foot single-family residence represents a significant opportunity for investors or handy homeowners looking to personalize a space. With its classic footprint and solid foundation, this property serves as an ideal canvas for those ready to apply their vision and craftsmanship to bring out its full character. The interior layout encompasses three bedrooms, providing a flexible floor plan that can be adapted to suit a variety of needs, whether for personal living quarters or rental use. Complementing the living space is a full bathroom, which is equipped with a functional tub/shower combo. Situated on a corner lot, this single-story home maximizes its footprint and offers ample outdoor space. As a great investment property, this residence combines a manageable size with the structural bones necessary for a rewarding renovation project. Reach out today to schedule your private showing and explore the possibilities of this promising investment opportunity.
Active
$117,600
5241 E 34th St, Indianapolis, IN 46218
3beds
925sqft
Residential, Single Family Residence
Built in 1957
6,534 Square Feet Lot
$-- Zestimate®
$127/sqft
$-- HOA
What's special
Single-story homeAmple outdoor spaceThree bedroomsCorner lot
- 8 days
- 201
- 14
Likely to sell faster than
Zillow last checked:
Listing updated:
Listed by:
Jevon Hill jchill1414@gmail.com,
Keller Williams Indy Metro Partners
Source: MIBOR as distributed by MLS GRID,MLS#: 22135158
Facts & features
Interior
Bedrooms & bathrooms
- Bedrooms: 3
- Bathrooms: 1
- Full bathrooms: 1
- Main level bathrooms: 1
- Main level bedrooms: 3
Primary bedroom
- Level: Main
- Area: 100 Square Feet
- Dimensions: 10x10
Bedroom 2
- Level: Main
- Area: 100 Square Feet
- Dimensions: 10x10
Bedroom 3
- Level: Main
- Area: 100 Square Feet
- Dimensions: 10x10
Dining room
- Level: Main
- Area: 8 Square Feet
- Dimensions: 4x2
Kitchen
- Level: Main
- Area: 100 Square Feet
- Dimensions: 10x10
Laundry
- Level: Main
- Area: 32 Square Feet
- Dimensions: 4x8
Living room
- Level: Main
- Area: 224 Square Feet
- Dimensions: 16x14
Heating
- Forced Air
Cooling
- None
Appliances
- Included: Electric Oven, Refrigerator, Water Heater, Gas Water Heater
Features
- Eat-in Kitchen
- Has basement: No
Interior area
- Total structure area: 925
- Total interior livable area: 925 sqft
Property
Features
- Levels: One
- Stories: 1
Lot
- Size: 6,534 Square Feet
- Features: City Lot, Corner Lot
Details
- Parcel number: 490722103001000701
- Horse amenities: None
Construction
Type & style
- Home type: SingleFamily
- Architectural style: Bungalow
- Property subtype: Residential, Single Family Residence
Materials
- Wood Siding
- Foundation: Slab
Condition
- Fixer
- New construction: No
- Year built: 1957
Utilities & green energy
- Water: Public
Community & HOA
Community
- Security: Fire Alarm
- Subdivision: Shangri-La
HOA
- Has HOA: No
Location
- Region: Indianapolis
Financial & listing details
- Price per square foot: $127/sqft
- Tax assessed value: $81,500
- Annual tax amount: $564
- Date on market: 11/9/2026
- Cumulative days on market: 10 days
Estimated market value
Not available
Estimated sales range
Not available
Not available
Price history
| Date | Event | Price |
|---|---|---|
| 11/9/2026 | Listed for sale | $117,600+1381.7%$127/sqft |
Source:  MIBOR as distributed by MLS GRID #22135158 Report a problem | ||
| 8/28/2012 | Sold | $7,937-82.4%$9/sqft |
Source: Public Record Report a problem | ||
| 11/10/2005 | Sold | $45,000$49/sqft |
Source: Public Record Report a problem | ||
Public tax history
| Year | Property taxes | Tax assessment |
|---|---|---|
| 2025 | $429 +31.8% | $81,500 +28.1% |
| 2024 | $325 -8.2% | $63,600 +25.7% |
| 2023 | $354 +5.3% | $50,600 |
| 2022 | $337 -3.4% | $50,600 +11.9% |
| 2021 | $348 -1.6% | $45,200 -3.8% |
| 2020 | $354 -16.4% | $47,000 |
| 2019 | $424 +3.2% | $47,000 -13.9% |
| 2018 | $410 -0.3% | $54,600 -2% |
| 2017 | $412 -65.4% | $55,700 +1.8% |
| 2016 | $1,189 +210.8% | $54,700 +2.6% |
| 2014 | $383 +548.5% | $53,300 |
| 2013 | $59 | $53,300 +0.8% |
| 2012 | -- | $52,900 +5.2% |
| 2011 | -- | $50,300 |
| 2010 | $1,046 -6.2% | $50,300 -3.8% |
| 2009 | $1,115 | $52,300 |
| 2007 | -- | $52,300 +868.5% |
| 2001 | -- | $5,400 |
| 2000 | -- | $5,400 |
Find assessor info on the county website
Monthly payment
Est. payment
Payment breakdown
Explore the cost of this home by adjusting the details. Changes won't be saved.Climate risks
Neighborhood: Arlington Woods

Similar homes
- $116,0003 bd1 ba864 sqft5778 E 30th St, Indianapolis, IN 46218Active
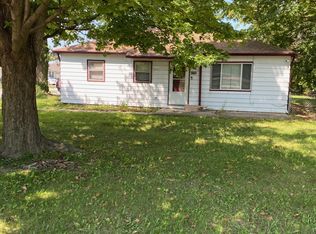 MLS ID #22123533, Maxwell Richter, Wilmoth Group. MIBOR as distributed by MLS GRID
- $144,5003 bd1 ba900 sqft5329 E 34th St, Indianapolis, IN 46218Active
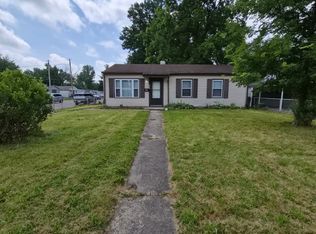 MLS ID #22107701, Ashley Marino, Berkshire Hathaway HomeServices. MIBOR as distributed by MLS GRID
- $119,0003 bd2 ba864 sqft3511 Hillside Ave, Indianapolis, IN 46218Active
 MLS ID #22106572, Aaron Schlesinger, Finney Group Realty LLC. MIBOR as distributed by MLS GRID
- $174,0003 bd2 ba1.1k sqft4315 E 30th St, Indianapolis, IN 46218Active
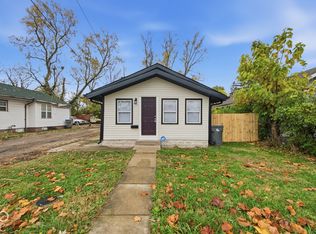 MLS ID #22136345, Salhma Lauro-Alvarado, AMR Real Estate LLC. MIBOR as distributed by MLS GRID
- $115,0003 bd1 ba954 sqft5931 Rawles Ave, Indianapolis, IN 46219For Sale
 MLS ID #845536, Georgeann Weisman, Brokerworks Group. NIRA as distributed by MLS GRID
