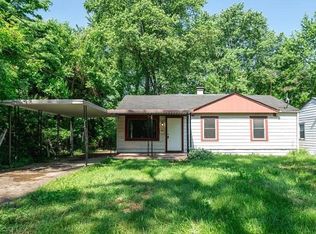
Welcome to 5240 East 34th Street in Indianapolis - a great opportunity for homeowners and investors alike. This property offers strong potential with a convenient location close to shopping, dining, schools, major roadways, and everything the east side of Indianapolis has to offer. Whether you are looking for a place to call home or an addition to your investment portfolio, this property is full of possibilities. Don't miss your chance to make it your own.
Sold
Zillow last checked:
Listing updated:
Bought with:
Mario Soriano
BluPrint Real Estate Group
Source: MIBOR as distributed by MLS GRID,MLS#: 22096203
Price history
| Date | Event | Price |
|---|---|---|
| 10/7/2026 | Sold | $85,000$98/sqft |
Source:  MIBOR as distributed by MLS GRID #22096203 Report a problem MIBOR as distributed by MLS GRID #22096203 Report a problem | ||
| 8/27/2026 | Pending sale | $85,000$98/sqft |
Source: MIBOR as distributed by MLS GRID #22096203 Report a problem | ||
| 8/25/2026 | Price change | $85,000-10.1%$98/sqft |
Source: MIBOR as distributed by MLS GRID #22096203 Report a problem | ||
| 8/21/2026 | Listed for sale | $94,500$109/sqft |
Source: MIBOR as distributed by MLS GRID #22096203 Report a problem | ||
| 8/10/2026 | Pending sale | $94,500$109/sqft |
Source: MIBOR as distributed by MLS GRID #22096203 Report a problem | ||
| 5/27/2026 | Price change | $94,500-6.4%$109/sqft |
Source: MIBOR as distributed by MLS GRID #22096203 Report a problem | ||
| 4/20/2026 | Listed for sale | $101,000+236.7%$117/sqft |
Source: MIBOR as distributed by MLS GRID #22096203 Report a problem | ||
| 12/4/2022 | Listing removed | -- |
Source: Zillow Rental Network Premium Report a problem | ||
| 11/15/2022 | Listed for rent | $875+47.1%$1/sqft |
Source: Zillow Rental Network Premium Report a problem | ||
| 12/3/2019 | Sold | $30,000-25%$35/sqft |
Source: Public Record Report a problem | ||
| 11/14/2019 | Pending sale | $40,000$46/sqft |
Source: Equity Management Services, LL #21667734 Report a problem | ||
| 10/7/2019 | Price change | $40,000-11.1%$46/sqft |
Source: Equity Management Services, LL #21667734 Report a problem | ||
| 9/12/2019 | Listed for sale | $45,000-9.8%$52/sqft |
Source: Equity Management Services, LL #21667734 Report a problem | ||
| 1/28/2018 | Listing removed | $49,900$58/sqft |
Source: Equity Management Services, LL #21504356 Report a problem | ||
| 8/4/2017 | Listed for sale | $49,900+31.7%$58/sqft |
Source: Equity Management Services, LL #21504356 Report a problem | ||
| 7/8/2017 | Listing removed | $595$1/sqft |
Source: Equity Management Services LLC Report a problem | ||
| 6/22/2017 | Listed for rent | $595$1/sqft |
Source: Equity Management Services LLC Report a problem | ||
| 8/19/2016 | Listing removed | $37,900$44/sqft |
Source: Greenwood #21389326 Report a problem | ||
| 4/15/2016 | Price change | $37,900-2.8%$44/sqft |
Source: Greenwood #21389326 Report a problem | ||
| 1/29/2016 | Price change | $39,000-4.9%$45/sqft |
Source: Greenwood #21389326 Report a problem | ||
| 11/30/2015 | Listed for sale | $41,000$47/sqft |
Source: Carpenter, REALTORS #21389326 Report a problem | ||
| 8/5/2015 | Listing removed | $595$1/sqft |
Source: Lease 317 Report a problem | ||
| 7/12/2015 | Listed for rent | $595$1/sqft |
Source: Lease 317 Report a problem | ||
| 2/10/2015 | Listing removed | $595$1/sqft |
Source: Equity Management Services LLC Report a problem | ||
| 11/26/2014 | Price change | $595-4.8%$1/sqft |
Source: Equity Management Services LLC Report a problem | ||
| 5/30/2014 | Listed for rent | $625$1/sqft |
Source: Go Section8 Report a problem | ||
Nearby homes
Get a cash offer in 3 minutes
Find out how much your home could sell for in as little as 3 minutes with a no-obligation cash offer.
Estimated market value
$85,000
