Prime Investor Opportunity Near Monon Trail & Downtown - 2BR/1BA, 2-car detached Garage with Conversion Potential Excellent entry-level investment opportunity just 1 block from the Monon Trail in a gentrifaction area that's at full throttle! This property is currently configured as a 2/1, with an aapx 550SF garage BUT offers a unique opportunity to create two separate Single-Family Residential (SFR) units. Draft conceptual floor plans are attached to illustrate a potential layout for the two-unit configuration each with 2 BRs, washer/dryer hookup and off-street parking. The primary SFR has 1.5 baths and a porch. The 2nd unit is designed to be separately metered and totally electric to maximize the existing rooftop solar panels. This property offers a tremendous 'value-add' opportunity for an investor looking to sale/rent both SFRs and/or a homeowner looking to reside in 1 unit, and sell, rent or AirBNB the other. Offered AS-IS for just $120,000. The after-repaired value (ARV) as 2 separate SFR as drafted should excess $250k. Buyer due diligence is required to independently verify zoning, permitted use, ARV, etc.
Active
Price cut: $1K (10/13)
$119,000
2326 Winthrop Ave, Indianapolis, IN 46205
2beds
1,014sqft
Residential, Single Family Residence
Built in 1940
3,920 Square Feet Lot
$-- Zestimate®
$117/sqft
$-- HOA
What's special
Off-street parkingExisting rooftop solar panels
- 26 days
- 246
- 22
Zillow last checked:
Listing updated:
Listed by:
Pamela Journey pjourney@elsonllc.com,
E & L Son Enterprise, LLC
Source: MIBOR as distributed by MLS GRID,MLS#: 22128232
Facts & features
Interior
Bedrooms & bathrooms
- Bedrooms: 2
- Bathrooms: 1
- Full bathrooms: 1
- Main level bathrooms: 1
- Main level bedrooms: 2
Primary bedroom
- Level: Main
- Area: 126.5 Square Feet
- Dimensions: 11x11.5
Bedroom 2
- Level: Main
- Area: 99 Square Feet
- Dimensions: 11x9
Kitchen
- Level: Main
- Area: 128 Square Feet
- Dimensions: 12.8x10
Living room
- Level: Main
- Area: 175 Square Feet
- Dimensions: 12.5x14
Heating
- Solar
Cooling
- Window Unit(s)
Appliances
- Included: Gas Oven, Refrigerator, Water Heater
Features
- Has basement: Yes
Interior area
- Total structure area: 1,014
- Total interior livable area: 1,014 sqft
- Finished area below ground: 169
Property
Parking
- Total spaces: 2
- Parking features: Detached
- Garage spaces: 2
Features
- Levels: One
- Stories: 1
Lot
- Size: 3,920 Square Feet
- Features: Not In Subdivision
Details
- Parcel number: 490625187089000101
- Special conditions: As Is
- Horse amenities: None
Construction
Type & style
- Home type: SingleFamily
- Architectural style: Ranch
- Property subtype: Residential, Single Family Residence
Materials
- Aluminum Siding, Vinyl Siding, Other
- Foundation: Crawl Space
Condition
- Fixer
- New construction: No
- Year built: 1940
Utilities & green energy
- Electric: 200+ Amp Service
- Water: Public
- Utilities for property: Electricity Connected, Sewer Connected, Water Connected
Community & HOA
Community
- Subdivision: Reagan Park
HOA
- Has HOA: No
Location
- Region: Indianapolis
Financial & listing details
- Price per square foot: $117/sqft
- Tax assessed value: $128,500
- Annual tax amount: $1,294
- Date on market: 9/25/2026
- Cumulative days on market: 33 days
- Electric utility on property: Yes
Estimated market value
Not available
Estimated sales range
Not available
Not available
Price history
| Date | Event | Price |
|---|---|---|
| 10/13/2026 | Price change | $119,000-0.8%$117/sqft |
Source:  MIBOR as distributed by MLS GRID #22128232 Report a problem MIBOR as distributed by MLS GRID #22128232 Report a problem | ||
| 9/25/2026 | Listed for sale | $120,000+50%$118/sqft |
Source: MIBOR as distributed by MLS GRID #22128232 Report a problem | ||
| 8/31/2026 | Sold | $80,000-11.1%$79/sqft |
Source: MIBOR as distributed by MLS GRID #22117013 Report a problem | ||
| 8/3/2026 | Pending sale | $90,000$89/sqft |
Source: MIBOR as distributed by MLS GRID #22117013 Report a problem | ||
| 7/29/2026 | Listed for sale | $90,000$89/sqft |
Source: MIBOR as distributed by MLS GRID #22117013 Report a problem | ||
Public tax history
| Year | Property taxes | Tax assessment |
|---|---|---|
| 2025 | $1,183 +4.9% | $128,500 +9.7% |
| 2024 | $1,127 +21.1% | $117,100 |
| 2023 | $931 +22.4% | $117,100 +20.2% |
| 2022 | $760 +0.2% | $97,400 +14.3% |
| 2021 | $759 +41% | $85,200 -0.1% |
| 2020 | $538 +8.6% | $85,300 +21.3% |
| 2019 | $495 +12.1% | $70,300 +11.8% |
| 2018 | $442 +23.7% | $62,900 +6.1% |
| 2017 | $357 +86.2% | $59,300 +37.6% |
| 2016 | $192 +7.7% | $43,100 +76.6% |
| 2014 | $178 -11.9% | $24,400 |
| 2013 | $202 | $24,400 +0.8% |
| 2012 | $202 | $24,200 +16.3% |
| 2011 | -- | $20,800 |
| 2010 | $162 -4.6% | $20,800 -14.4% |
| 2009 | $170 | $24,300 -8% |
| 2007 | -- | $26,400 -33.7% |
| 2006 | -- | $39,800 +2.6% |
| 2005 | -- | $38,800 |
| 2004 | -- | $38,800 |
| 2003 | -- | $38,800 +207.9% |
| 2002 | -- | $12,600 +200% |
| 2001 | -- | $4,200 |
| 2000 | -- | $4,200 |
Find assessor info on the county website
Monthly payment
Est. payment
Payment breakdown
Explore the cost of this home by adjusting the details. Changes won't be saved.Climate risks
Neighborhood: Near Northside

Similar homes
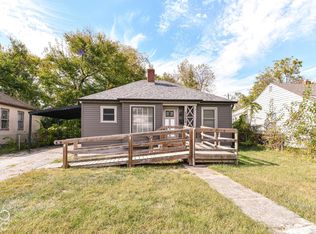
- $121,0002 bd1 ba1.4k sqft3062 N Temple Ave, Indianapolis, IN 46218Active
 MLS ID #22131456, Tumikia Gilbert, AMR Real Estate LLC. MIBOR as distributed by MLS GRID
 - $120,0002 bd1 ba1.4k sqft4707 Crittenden Ave, Indianapolis, IN 46205Active
 MLS ID #22121146, Clarence Richardson, Clarence Richardson. MIBOR as distributed by MLS GRID
 - $120,0003 bd1 ba925 sqft4744 E 32nd St, Indianapolis, IN 46218Active
 MLS ID #22131242, Rita Maria Jackson, Touch of Class Realty. MIBOR as distributed by MLS GRID
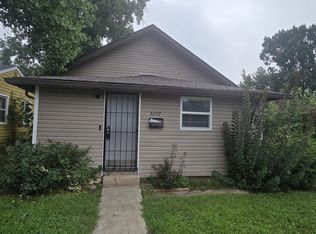
 - $124,9003 bd1 ba1.1k sqft3207 N Arsenal Ave, Indianapolis, IN 46218Active
 MLS ID #22119928, Thomas Endicott, Keller Williams Indy Metro Partners. MIBOR as distributed by MLS GRID
