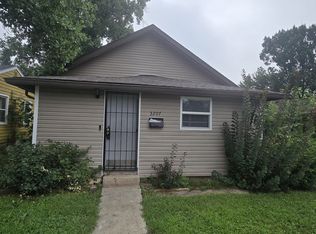
Welcome to this inviting home perfectly positioned in a rapidly appreciating corridor. Move-in ready for anyone who appreciates the character of a classic mid-century build in this expanding neighborhood of FOMA. Each room acts as a blank canvas for your personal style, ensuring that your home feels uniquely yours from the moment you move in. Enter into the bright open living room with a large picture window and side windows. Three bedrooms provide plenty of flexibility whether you need dedicated sleeping spaces, a home office, or a creative hobby room. Remodeled bathroom (2023) features an inviting walk-in shower with an unique flooring. Walk into the large kitchen designed for both daily meals and meaningful connection. HVAC and high-efficiency water heater (2021), pex plumbing and painted throughout (2026). Enjoy being at the center of this neighborhood's exciting growth. Easy access to Interstate I-70, 465 and minutes from Downtown.
Pending
$120,000
4744 E 32nd St, Indianapolis, IN 46218
3beds
925sqft
Residential, Single Family Residence
Built in 1955
7,405 Square Feet Lot
$-- Zestimate®
$130/sqft
$-- HOA
What's special
High-efficiency water heaterInviting home
- 17 days
- 350
- 25
Likely to sell faster than
Zillow last checked:
Listing updated:
Listed by:
Rita Maria Jackson touchofclassrealty@sbcglobal.net,
Touch of Class Realty
Source: MIBOR as distributed by MLS GRID,MLS#: 22131242
Facts & features
Interior
Bedrooms & bathrooms
- Bedrooms: 3
- Bathrooms: 1
- Full bathrooms: 1
- Main level bathrooms: 1
- Main level bedrooms: 3
Primary bedroom
- Level: Main
- Area: 132 Square Feet
- Dimensions: 11' x 12'
Bedroom 2
- Level: Main
- Area: 132 Square Feet
- Dimensions: 11' x 12'
Bedroom 3
- Level: Main
- Area: 100 Square Feet
- Dimensions: 10' x 10'
Kitchen
- Level: Main
- Area: 192 Square Feet
- Dimensions: 16' x 12'
Living room
- Level: Main
- Area: 192 Square Feet
- Dimensions: 16' x 12'
Heating
- Forced Air, Natural Gas, High Efficiency (90%+ AFUE )
Cooling
- Central Air
Appliances
- Included: Dryer, Gas Water Heater, Refrigerator, Washer
- Laundry: In Unit, Connections All
Features
- Attic Access, Ceiling Fan(s), High Speed Internet, Eat-in Kitchen, Wired for Data, Smart Thermostat
- Has basement: No
- Attic: Access Only
Interior area
- Total structure area: 925
- Total interior livable area: 925 sqft
Property
Parking
- Parking features: Asphalt
Features
- Levels: One
- Stories: 1
- Patio & porch: Porch
- Fencing: Fenced,Chain Link,Front Yard
Lot
- Size: 7,405 Square Feet
- Features: Not In Subdivision
Details
- Parcel number: 490721127330000101
- Special conditions: None,As Is,Broker Owned,Sales Disclosure On File
- Horse amenities: None
Construction
Type & style
- Home type: SingleFamily
- Architectural style: Ranch
- Property subtype: Residential, Single Family Residence
Materials
- Wood With Stone
- Foundation: Slab
Condition
- Updated/Remodeled
- New construction: No
- Year built: 1955
Utilities & green energy
- Electric: 100 Amp Service
- Water: Public
- Utilities for property: Electricity Connected, Water Connected
Community & HOA
Community
- Features: Low Maintenance Lifestyle
- Security: Security Lights, Smoke Detector(s)
- Subdivision: Forest Manor
HOA
- Has HOA: No
Location
- Region: Indianapolis
Financial & listing details
- Price per square foot: $130/sqft
- Tax assessed value: $53,800
- Annual tax amount: $178
- Date on market: 10/18/2026
- Cumulative days on market: 19 days
- Electric utility on property: Yes
Estimated market value
Not available
Estimated sales range
Not available
Not available
Price history
| Date | Event | Price |
|---|---|---|
| 10/31/2026 | Pending sale | $120,000$130/sqft |
Source:  MIBOR as distributed by MLS GRID #22131242 Report a problem | ||
| 10/18/2026 | Listed for sale | $120,000$130/sqft |
Source: MIBOR as distributed by MLS GRID #22131242 Report a problem | ||
Public tax history
| Year | Property taxes | Tax assessment |
|---|---|---|
| 2025 | $320 +1% | $53,800 +15.2% |
| 2024 | $316 -5.8% | $46,700 -3.7% |
| 2023 | $336 +24.8% | $48,500 +2.5% |
| 2022 | $269 -7.6% | $47,300 +32.9% |
| 2021 | $292 +2.6% | $35,600 +16.7% |
| 2020 | $284 +19.1% | $30,500 +4.5% |
| 2019 | $239 -21.2% | $29,200 +22.7% |
| 2018 | $303 +25.1% | $23,800 +14.4% |
| 2017 | $242 +19.1% | $20,800 +3.5% |
| 2016 | $203 +7.8% | $20,100 |
| 2014 | $188 -52.8% | $20,100 -11.1% |
| 2013 | $399 | $22,600 -39.1% |
| 2012 | $399 | $37,100 -4.1% |
| 2011 | -- | $38,700 |
| 2010 | $382 +9% | $38,700 |
| 2009 | $351 | $38,700 |
| 2007 | -- | $38,700 |
Find assessor info on the county website
Monthly payment
Est. payment
Payment breakdown
Explore the cost of this home by adjusting the details. Changes won't be saved.Climate risks
Neighborhood: Martindale-Brightwood
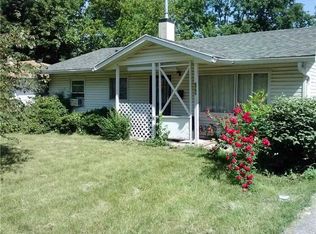

Similar homes
- $119,9003 bd1 ba768 sqft3030 N Olney St, Indianapolis, IN 46218Active
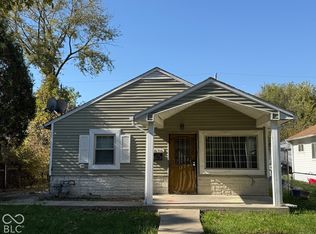 MLS ID #22134238, Thomas Endicott, Keller Williams Indy Metro Partners. MIBOR as distributed by MLS GRID
- $116,0003 bd1 ba864 sqft5778 E 30th St, Indianapolis, IN 46218Active
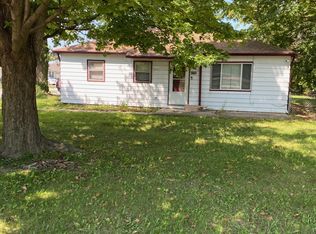 MLS ID #22123533, Maxwell Richter, Wilmoth Group. MIBOR as distributed by MLS GRID
- $119,9003 bd1 ba768 sqft3018 N Olney St, Indianapolis, IN 46218Active
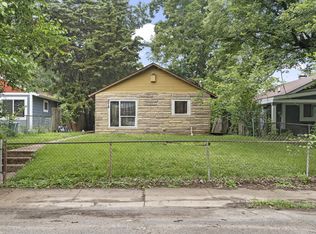 MLS ID #22109840, Max Moore, @properties. MIBOR as distributed by MLS GRID
- $119,9003 bd1 ba1.1k sqft3207 N Arsenal Ave, Indianapolis, IN 46218Active
 MLS ID #22119928, Thomas Endicott, Keller Williams Indy Metro Partners. MIBOR as distributed by MLS GRID
- $115,0003 bd1 ba954 sqft5931 Rawles Ave, Indianapolis, IN 46219For Sale
 MLS ID #845536, Georgeann Weisman, Brokerworks Group. NIRA as distributed by MLS GRID
