Welcome to 3441 N Graceland DR N, INDIANAPOLIS, IN, USA, a charming single-family residence built in 1920, but completely remodeled in 2015. The home is located in a prime area with easy access to hospitals, highway 65 N/S, the famous Indiana Children's Museum, Fairgrounds and Downtown, etc.. With 1010 square feet of inviting living space, this home is ready for you to move in and begin your next chapter. This home has two bathrooms with one located in the master bedroom. The welcoming front porch offers a perfect spot for morning coffee or evening relaxation, extending your living space outdoors. Beyond the interiors, the generous 5401 square foot lot provides ample room for outdoor enjoyment and a nice garage for your car. A privacy fence makes this a great place to gather around the fire pit on cool evenings, creating lasting memories with loved ones. Discover the effortless blend of comfort and character this delightful three-bedroom home offers by scheduling your private viewing today.
Active
$129,900
3441 N Graceland Ave, Indianapolis, IN 46208
3beds
1,010sqft
:
Get pre-qualified$909/mo
Residential, Single Family Residence
Built in 1920
5,227 Square Feet Lot
$126,900 Zestimate®
$129/sqft
$-- HOA
What's special
Privacy fenceDelightful three-bedroom homeWelcoming front porch
- 9 days |
- 346 |
- 22 |
Likely to sell faster than
Zillow last checked:
Listing updated:
Listed by:
Trudy White 615-202-0425,
Capital T Realty
Source: MIBOR as distributed by MLS GRID,MLS#: 22117541
Facts & features
Interior
Bedrooms & bathrooms
- Bedrooms: 3
- Bathrooms: 2
- Full bathrooms: 2
- Main level bathrooms: 2
- Main level bedrooms: 3
Primary bedroom
- Level: Main
- Area: 143 Square Feet
- Dimensions: 13x11
Bedroom 2
- Level: Main
- Area: 130 Square Feet
- Dimensions: 13x10
Bedroom 3
- Level: Main
- Area: 121 Square Feet
- Dimensions: 11x11
Kitchen
- Level: Main
- Area: 182 Square Feet
- Dimensions: 14x13
Laundry
- Level: Main
- Area: 40 Square Feet
- Dimensions: 5x8
Heating
- Forced Air, Natural Gas
Cooling
- Central Air
Appliances
- Included: Electric Cooktop, Dishwasher, Disposal, Gas Water Heater, Microwave, Refrigerator, Water Heater, Washer, Dryer
- Laundry: In Unit, Connections All, Laundry Room
Features
- Entrance Foyer, Ceiling Fan(s), High Speed Internet, Eat-in Kitchen, Wired for Data
- Windows: WoodWorkStain/Painted
- Basement: Cellar
Interior area
- Total structure area: 1,010
- Total interior livable area: 1,010 sqft
- Finished area below ground: 0
Property
Parking
- Total spaces: 1
- Parking features: Detached
- Garage spaces: 1
Features
- Levels: One
- Stories: 1
- Patio & porch: Porch
- Fencing: Fenced,Privacy
Lot
- Size: 5,227 Square Feet
Details
- Parcel number: 490623150009000101
- Horse amenities: None
Construction
Type & style
- Home type: SingleFamily
- Architectural style: Bungalow
- Property subtype: Residential, Single Family Residence
Materials
- Wood Siding
- Foundation: Crawl Space
Condition
- Updated/Remodeled
- New construction: No
- Year built: 1920
Utilities & green energy
- Electric: 100 Amp Service
- Water: Public
- Utilities for property: Electricity Connected, Sewer Connected, Water Connected
Community & HOA
Community
- Features: Low Maintenance Lifestyle
- Security: Other
- Subdivision: Mcclintocks
HOA
- Has HOA: No
Location
- Region: Indianapolis
Financial & listing details
- Price per square foot: $129/sqft
- Annual tax amount: $765
- Date on market: 8/2/2026
- Cumulative days on market: 11 days
- Electric utility on property: Yes
Estimated market value
$126,900
$121,000 - $133,000
$1,413/mo
Price history
| Date | Event | Price |
|---|---|---|
| 8/2/2026 | Listed for sale | $129,900+464.8%$129/sqft |
Source:  MIBOR as distributed by MLS GRID #22117541 Report a problem MIBOR as distributed by MLS GRID #22117541 Report a problem | ||
| 5/3/2006 | Sold | $23,000$23/sqft |
Source: MIBOR as distributed by MLS GRID #2608755 Report a problem | ||
Public tax history
Tax history is unavailable.
Monthly payment
Est. payment
Payment breakdown
Explore the cost of this home by adjusting the details. Changes won't be saved.Climate risks
Neighborhood: Crown Hill
Nearby schools
GreatSchools rating
- 3/10James Whitcomb Riley School 43Grades: PK-5Distance: 0.7 mi
- 4/10Cold Spring SchoolGrades: K-8Distance: 2.1 mi
- 2/10Shortridge High SchoolGrades: 9-12Distance: 0.4 mi
- $127,2002 bd-- ba1k sqft3441 Graceland Ave, Indianapolis, IN 46208Off Market
- $82,0002 bd1 ba780 sqft3445 Graceland Ave, Indianapolis, IN 46208Off Market
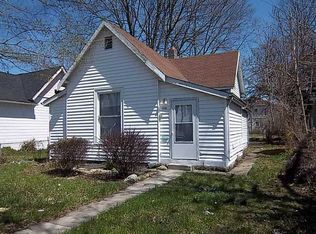
- $76,0002 bd-- ba1.1k sqft3437 Graceland Ave, Indianapolis, IN 46208Off Market
- $64,5003 bd-- ba1.1k sqft3449 Graceland Ave, Indianapolis, IN 46208Off Market
- $--2 bd1 ba1.1k sqft3433 Graceland Ave UNIT B, Indianapolis, IN 46208Off Market
- $133,9002 bd-- ba1.1k sqft3433 Graceland Ave, Indianapolis, IN 46208Off Market
- $100,6003 bd-- ba925 sqft3451 Graceland Ave, Indianapolis, IN 46208Off Market
- $165,6003 bd3 ba1.6k sqft3429 Graceland Ave, Indianapolis, IN 46208Off Market
A local agent can set up tours, give advice and negotiate with sellers.
Similar homes
- $140,0003 bd1 ba953 sqft3449 Boulevard Pl, Indianapolis, IN 46203Active
 MLS ID #22115645, Jordan Stamper, @properties. MIBOR as distributed by MLS GRID
 - $127,9003 bd1 ba916 sqft929 W 26th St, Indianapolis, IN 46208Active
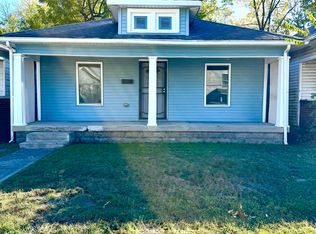 MLS ID #22069453, Sheila Davis, Sheila Alvarez Brunette Realty. MIBOR as distributed by MLS GRID
 - $109,9004 bd1 ba1.2k sqft4241 Evanston Ave, Indianapolis, IN 46205For Sale By Owner

- $129,0003 bd2 ba864 sqft3511 Hillside Ave, Indianapolis, IN 46218Active
 MLS ID #22106572, Aaron Schlesinger, Finney Group Realty LLC. MIBOR as distributed by MLS GRID
 - $134,9993 bd1 ba888 sqft2022 E 34th St, Indianapolis, IN 46218ActiveMLS ID #22084182, Cynthia Sosa, AMR Real Estate LLC. MIBOR as distributed by MLS GRID
- $130,0003 bd1 ba912 sqft4502 N Dearborn St, Indianapolis, IN 46205ActiveMLS ID #22055595, Maxwell Richter, Wilmoth Group. MIBOR as distributed by MLS GRID
- $125,0001 bd1 ba708 sqft155 Bakemeyer St, Indianapolis, IN 46225ActiveMLS ID #22119070, Jonathan Young, Duke Collective, Inc.. MIBOR as distributed by MLS GRID
- $135,0003 bd1 ba1.2k sqft2244 N Bolton Ave, Indianapolis, IN 46218ActiveMLS ID #22079389, Jevon Hill, Keller Williams Indy Metro Partners. MIBOR as distributed by MLS GRID
- $138,5003 bd1 ba1k sqft7520 E 50th St, Indianapolis, IN 46226ActiveMLS ID #22117388, Caley Bendell, Coldwell Banker - Kaiser. MIBOR as distributed by MLS GRID
- $130,0002 bd1 ba1.4k sqft1133 N Parker Ave, Indianapolis, IN 46201ActiveMLS ID #22093685, Edwin Watson, Triple E Realty, LLC. MIBOR as distributed by MLS GRID
- $129,0002 bd1 ba900 sqft1713 Kildare Ave, Indianapolis, IN 46218ActiveMLS ID #22116792, Aaron Schlesinger, Finney Group Realty LLC. MIBOR as distributed by MLS GRID
- $119,9003 bd1 ba768 sqft3018 N Olney St, Indianapolis, IN 46218ActiveMLS ID #22109840, Max Moore, @properties. MIBOR as distributed by MLS GRID
- $130,0003 bd1 ba918 sqft3730 Carson Ave, Indianapolis, IN 46227ActiveMLS ID #22088457, Tak-Po Fong, Double Realty LLC. MIBOR as distributed by MLS GRID
- $165,0003 bd2 ba1k sqft4461 Pepperidge Cir, Indianapolis, IN 46235ActiveMLS ID #22118977, Ellen Stewart, Key Realty Indiana. MIBOR as distributed by MLS GRID
- $154,9003 bd1 ba960 sqft414 S Kenmore Rd, Indianapolis, IN 46219ActiveMLS ID #22118278, Kathy Arsenault, Arsenault Group Realty, Inc.. MIBOR as distributed by MLS GRID
- $139,9003 bd3 ba1.4k sqft1946 N Euclid Ave, Indianapolis, IN 46218ActiveMLS ID #22059712, Brian Pachciarz, Estansion Group by BLP. MIBOR as distributed by MLS GRID
- $130,0002 bd1 ba1.3k sqft2225 Howard St, Indianapolis, IN 46221ActiveMLS ID #22086019, Javier Espinoza, Realty of America LLC. MIBOR as distributed by MLS GRID
- $140,0002 bd1 ba1.3k sqft1837 W Wilkins St, Indianapolis, IN 46221ActiveMLS ID #22081679, Thomas Colvin, eXp Realty, LLC. MIBOR as distributed by MLS GRID
- $168,0003 bd1 ba936 sqft3250 Wellington Ave, Indianapolis, IN 46226ActiveMLS ID #22118817, Scott Wynkoop, Wynkoop Brokerage Firm, LLC. MIBOR as distributed by MLS GRID
- $110,0003 bd2 ba1.4k sqft3757 Caroline Ave, Indianapolis, IN 46218ActiveMLS ID #22092739, Max Moore, @properties. MIBOR as distributed by MLS GRID
