Discover the charm of 360 S Fleming ST, a timeless single-family residence built in 1955 in INDIANAPOLIS, IN. This delightful home offers 884 square feet of carefully designed living space, on a Lot Size of 6,882 sq ft promising a life of comfort and ease. With three well-proportioned bedrooms, there is ample space for rest and rejuvenation. The property features two full bathrooms, providing convenience and functionality for daily routines. Spanning a single story, this home offers effortless living with an intuitive flow. Embrace the opportunity to craft your ideal lifestyle in this inviting residence.
Active
Price cut: $5K (10/7)
$224,900
360 S Fleming St, Indianapolis, IN 46241
3beds
884sqft
Residential, Single Family Residence
Built in 1955
6,969 Square Feet Lot
$-- Zestimate®
$254/sqft
$-- HOA
What's special
Single storyIntuitive flowThree well-proportioned bedrooms
- 134 days
- 163
- 8
Zillow last checked:
Listing updated:
Listed by:
Olubunmi Famosinpe bfamosinpe@gmail.com,
My Agent
Source: MIBOR as distributed by MLS GRID,MLS#: 22104677
Facts & features
Interior
Bedrooms & bathrooms
- Bedrooms: 3
- Bathrooms: 2
- Full bathrooms: 2
- Main level bathrooms: 2
- Main level bedrooms: 3
Primary bedroom
- Features: Luxury Vinyl Plank
- Level: Main
- Area: 176 Square Feet
- Dimensions: 11x16
Bedroom 2
- Features: Luxury Vinyl Plank
- Level: Main
- Area: 90 Square Feet
- Dimensions: 10x9
Bedroom 3
- Features: Luxury Vinyl Plank
- Level: Main
- Area: 120 Square Feet
- Dimensions: 10x12
Dining room
- Features: Luxury Vinyl Plank
- Level: Main
- Area: 143 Square Feet
- Dimensions: 11x13
Kitchen
- Features: Luxury Vinyl Plank
- Level: Main
- Area: 88 Square Feet
- Dimensions: 11x8
Living room
- Features: Luxury Vinyl Plank
- Level: Main
- Area: 180 Square Feet
- Dimensions: 18x10
Heating
- Has Heating (Unspecified Type)
Cooling
- Central Air
Appliances
- Included: Electric Oven, Refrigerator, Range Hood
- Laundry: In Unit, Laundry Room
Features
- Eat-in Kitchen
- Has basement: No
Interior area
- Total structure area: 884
- Total interior livable area: 884 sqft
Property
Parking
- Total spaces: 2
- Parking features: Detached, Carport, Attached
- Garage spaces: 2
- Has carport: Yes
Features
- Levels: One
- Stories: 1
Lot
- Size: 6,969 Square Feet
Details
- Parcel number: 491107112124000930
- Horse amenities: None
Construction
Type & style
- Home type: SingleFamily
- Architectural style: Ranch
- Property subtype: Residential, Single Family Residence
Materials
- Brick, Wood Siding, Vinyl Siding
- Foundation: Block
Condition
- New construction: No
- Year built: 1955
Utilities & green energy
- Water: Public
Community & HOA
Community
- Subdivision: Center
HOA
- Has HOA: No
Location
- Region: Indianapolis
Financial & listing details
- Price per square foot: $254/sqft
- Tax assessed value: $116,100
- Annual tax amount: $2,494
- Date on market: 5/30/2026
- Cumulative days on market: 136 days
Estimated market value
Not available
Estimated sales range
Not available
Not available
Price history
| Date | Event | Price |
|---|---|---|
| 10/7/2026 | Price change | $224,900-2.2%$254/sqft |
Source:  MIBOR as distributed by MLS GRID #22104677 Report a problem MIBOR as distributed by MLS GRID #22104677 Report a problem | ||
| 5/30/2026 | Listed for sale | $229,900+18.5%$260/sqft |
Source: MIBOR as distributed by MLS GRID #22104677 Report a problem | ||
| 2/28/2025 | Sold | $194,000-0.5%$219/sqft |
Source: MIBOR as distributed by MLS GRID #22014820 Report a problem | ||
| 12/30/2024 | Pending sale | $194,900$220/sqft |
Source: MIBOR as distributed by MLS GRID #22014820 Report a problem | ||
| 12/19/2024 | Listed for sale | $194,900$220/sqft |
Source: MIBOR as distributed by MLS GRID #22014820 Report a problem | ||
Public tax history
| Year | Property taxes | Tax assessment |
|---|---|---|
| 2025 | $2,493 -2.8% | $116,100 +9.4% |
| 2024 | $2,566 -7.1% | $106,100 -2.8% |
| 2023 | $2,761 +60.3% | $109,200 -7.1% |
| 2022 | $1,723 -6% | $117,500 +84.2% |
| 2021 | $1,833 +8.3% | $63,800 -6% |
| 2020 | $1,693 +15.6% | $67,900 +8.3% |
| 2019 | $1,464 +3.6% | $62,700 +0.6% |
| 2018 | $1,414 -14.7% | $62,300 +6% |
| 2017 | $1,658 +16.4% | $58,800 +1.7% |
| 2016 | $1,424 +20.5% | $57,800 -2.2% |
| 2014 | $1,182 +115.6% | $59,100 +2.4% |
| 2013 | $548 | $57,700 +0.2% |
| 2012 | $548 | $57,600 -5% |
| 2011 | -- | $60,600 -1.3% |
| 2010 | $522 +10% | $61,400 -1.9% |
| 2009 | $474 | $62,600 +6.8% |
| 2007 | -- | $58,600 -2.7% |
| 2006 | -- | $60,200 -5% |
| 2005 | -- | $63,400 |
| 2004 | -- | $63,400 |
| 2003 | -- | $63,400 +179.3% |
| 2002 | -- | $22,700 +199.9% |
| 2001 | -- | $7,570 |
| 2000 | -- | $7,570 |
Find assessor info on the county website
Monthly payment
Est. payment
Payment breakdown
Explore the cost of this home by adjusting the details. Changes won't be saved.Climate risks
Neighborhood: Garden City
Similar homes
- $225,0003 bd2 ba1k sqft3001 Auburn Rd, Indianapolis, IN 46224Active
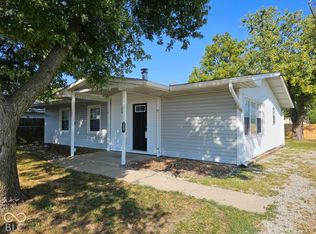 MLS ID #22126422, Andrea Lozano, The Stewart Home Group. MIBOR as distributed by MLS GRID
 - $165,0003 bd1 ba1.2k sqft368 S Taft Ave, Indianapolis, IN 46241Active
 MLS ID #22125512, Erika Rojas, Trusted Realty Partners of Ind. MIBOR as distributed by MLS GRID
 - $239,9003 bd2 ba1k sqft4307 S Lynhurst Dr, Indianapolis, IN 46221Active
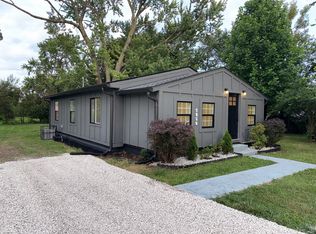 MLS ID #22118297, Raman Jindal, AMR Real Estate LLC. MIBOR as distributed by MLS GRID
 - $180,0003 bd1 ba945 sqft1122 S Fleming St, Indianapolis, IN 46241Active
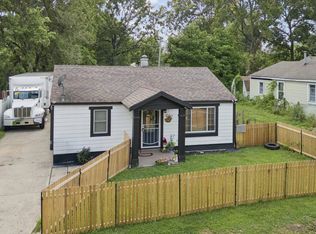 MLS ID #22116821, Yessenia Lozano, F.C. Tucker Company. MIBOR as distributed by MLS GRID
