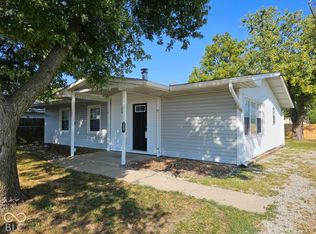
!! OWNERS SPECIAL UPTO $7000 T0WARDS CLOSING COSTS!! Welcome to 4307 S Lynhurst Dr, where space, privacy, and modern updates come together on an impressive 1.8-acre lot with no HOA!! This move-in-ready ranch offers 3 bedrooms and 2 fully remodeled bathrooms, featuring spacious living areas ideal for everyday living and entertaining. The home has been thoughtfully updated throughout, including a beautifully refreshed kitchen with granite countertops, new cabinetry, and stainless steel appliances. Additional improvements include a new 30-year roof, new A/C, updated plumbing, fresh interior and exterior paint, and luxury vinyl plank flooring throughout. The water heater is approximately five years old. Outside, the expansive 1.8-acre property provides plenty of room to enjoy, entertain, garden, or create the outdoor space you've been looking for-all without the restrictions of an HOA. Tucked along a peaceful street while still offering convenient access to I-465, the Indianapolis International Airport, Downtown Indianapolis, shopping, dining, and other major amenities, this property offers a unique combination of space and accessibility. Home qualifies for Down Payment Assistance and upto 100% FINANCING for qualified buyer! "There's an adjacent 1.2 acres lot if you are interested in owning 3 acres, Priced separately"
Active
Price cut: $5.1K (9/20)
$259,900
4307 S Lynhurst Dr, Indianapolis, IN 46221
3beds
1,000sqft
Residential, Single Family Residence
Built in 1930
1.8 Acres Lot
$258,900 Zestimate®
$260/sqft
$-- HOA
What's special
Granite countertopsBeautifully refreshed kitchenFully remodeled bathroomsStainless steel appliancesNew cabinetry
- 56 days
- 530
- 55
Zillow last checked:
Listing updated:
Listed by:
Raman Jindal Ramandeep.singh@amr.group,
AMR Real Estate LLC
Source: MIBOR as distributed by MLS GRID,MLS#: 22118297
Facts & features
Interior
Bedrooms & bathrooms
- Bedrooms: 3
- Bathrooms: 2
- Full bathrooms: 2
- Main level bathrooms: 2
- Main level bedrooms: 3
Primary bedroom
- Level: Main
- Area: 120 Square Feet
- Dimensions: 10 x 12
Bedroom 2
- Level: Main
- Area: 96 Square Feet
- Dimensions: 12 x 8
Bedroom 3
- Level: Main
- Area: 132 Square Feet
- Dimensions: 12 x 11
Kitchen
- Level: Main
- Area: 162 Square Feet
- Dimensions: 12 x 13.5
Living room
- Level: Main
- Area: 391 Square Feet
- Dimensions: 23 x 17
Heating
- Forced Air, Heat Pump
Cooling
- Central Air, Heat Pump
Appliances
- Included: Electric Cooktop, Dishwasher, Electric Water Heater, Disposal, Induction Cooktop, Oven, Convection Oven, Electric Oven, Refrigerator, Water Heater
- Laundry: In Unit, Main Level
Features
- High Ceilings, Pantry
- Has basement: No
Interior area
- Total structure area: 1,000
- Total interior livable area: 1,000 sqft
Property
Parking
- Total spaces: 1
- Parking features: Detached, Gravel
- Garage spaces: 1
- Details: Garage Parking Other(Assigned Parking Outside)
Features
- Levels: One
- Stories: 1
- Patio & porch: Deck, Patio
- Has view: Yes
- View description: Trees/Woods
Lot
- Size: 1.8 Acres
Details
- Additional structures: Storage
- Parcel number: 491131106006000200
- Horse amenities: None
Construction
Type & style
- Home type: SingleFamily
- Architectural style: Ranch
- Property subtype: Residential, Single Family Residence
Materials
- Wood Siding, Block
- Foundation: Block
Condition
- Updated/Remodeled
- New construction: No
- Year built: 1930
Utilities & green energy
- Electric: 220 Volts
- Sewer: Septic Tank
- Water: Public
- Utilities for property: Electricity Connected
Community & HOA
Community
- Features: Low Maintenance Lifestyle
- Security: Carbon Monoxide Detector(s), Fire Alarm, Smoke Detector(s)
- Subdivision: Mars Hill
HOA
- Has HOA: No
Location
- Region: Indianapolis
Financial & listing details
- Price per square foot: $260/sqft
- Tax assessed value: $109,300
- Annual tax amount: $2,000
- Date on market: 8/5/2026
- Cumulative days on market: 58 days
- Electric utility on property: Yes
Estimated market value
$258,900
$246,000 - $272,000
$1,473/mo
Price history
| Date | Event | Price |
|---|---|---|
| 9/20/2026 | Price change | $259,900-1.9%$260/sqft |
Source:  MIBOR as distributed by MLS GRID #22118297 Report a problem MIBOR as distributed by MLS GRID #22118297 Report a problem | ||
| 9/11/2026 | Price change | $264,999-3.6%$265/sqft |
Source: MIBOR as distributed by MLS GRID #22118297 Report a problem | ||
| 9/8/2026 | Price change | $274,995-1.8%$275/sqft |
Source: MIBOR as distributed by MLS GRID #22118297 Report a problem | ||
| 9/1/2026 | Price change | $279,900-3.1%$280/sqft |
Source: MIBOR as distributed by MLS GRID #22118297 Report a problem | ||
| 8/11/2026 | Price change | $289,000-3.3%$289/sqft |
Source: MIBOR as distributed by MLS GRID #22118297 Report a problem | ||
| 8/5/2026 | Listed for sale | $299,000+299.2%$299/sqft |
Source: MIBOR as distributed by MLS GRID #22118297 Report a problem | ||
| 10/1/2013 | Listing removed | $74,900$75/sqft |
Source: Visual Tour #21207491 Report a problem | ||
| 8/28/2013 | Listed for sale | $74,900+1.2%$75/sqft |
Source: Visual Tour #21207491 Report a problem | ||
| 3/27/2013 | Sold | $74,000-1.2%$74/sqft |
Source: MIBOR as distributed by MLS GRID #21207491 Report a problem | ||
| 12/8/2012 | Listed for sale | $74,900-6.4%$75/sqft |
Source: Carpenter Realtors #21207491 Report a problem | ||
| 11/18/2011 | Listing removed | $80,000$80/sqft |
Source: Visual Tour #21058228 Report a problem | ||
| 8/11/2011 | Listed for sale | $80,000$80/sqft |
Source: Visual Tour #21058228 Report a problem | ||
| 5/4/2011 | Listing removed | $80,000$80/sqft |
Source: Carpenter Realtors #21058228 Report a problem | ||
| 11/29/2010 | Listed for sale | $80,000-9%$80/sqft |
Source: Carpenter Realtors #21058228 Report a problem | ||
| 10/8/2010 | Listing removed | $87,900$88/sqft |
Source: Carpenter Realtors #21007205 Report a problem | ||
| 9/17/2010 | Listed for sale | $87,900-4.5%$88/sqft |
Source: Carpenter Realtors #21007205 Report a problem | ||
| 8/3/2010 | Listing removed | $92,000$92/sqft |
Source: Carpenter Realtors #21007205 Report a problem | ||
| 3/2/2010 | Price change | $92,000-16.3%$92/sqft |
Source: Carpenter Realtors #21007205 Report a problem | ||
| 2/12/2010 | Listed for sale | $109,900$110/sqft |
Source: Carpenter Realtors #21007205 Report a problem | ||
Public tax history
| Year | Property taxes | Tax assessment |
|---|---|---|
| 2025 | $2,337 +158.3% | $109,300 +4.5% |
| 2024 | $905 -9.6% | $104,600 +9.8% |
| 2023 | $1,001 +39.7% | $95,300 +2.5% |
| 2022 | $717 +6.9% | $93,000 +37.2% |
| 2021 | $671 +0.7% | $67,800 |
| 2020 | $666 -54.4% | $67,800 +7.3% |
| 2019 | $1,459 -2.4% | $63,200 +1.1% |
| 2018 | $1,495 +0.7% | $62,500 +0.5% |
| 2017 | $1,485 +8.5% | $62,200 +4.9% |
| 2016 | $1,368 +0.5% | $59,300 +2.6% |
| 2014 | $1,362 +574.8% | $57,800 |
| 2013 | $202 | $57,800 -2.5% |
| 2012 | $202 | $59,300 -5.4% |
| 2011 | -- | $62,700 +7.5% |
| 2010 | $202 +4.3% | $58,300 |
| 2009 | $194 | $58,300 -4.7% |
| 2007 | -- | $61,200 -14% |
| 2006 | -- | $71,200 +11.8% |
| 2005 | -- | $63,700 |
| 2004 | -- | $63,700 |
| 2003 | -- | $63,700 +108.2% |
| 2002 | -- | $30,600 +200% |
| 2001 | -- | $10,200 |
| 2000 | -- | $10,200 |
Find assessor info on the county website
Monthly payment
Est. payment
Payment breakdown
Explore the cost of this home by adjusting the details. Changes won't be saved.Climate risks
Neighborhood: Mars Hill
Nearby schools
Schools provided by the listing agent
- Elementary: North Decatur Elementary School
- High: North Decatur Jr-Sr High School
Source: MIBOR as distributed by MLS GRID. This data may not be complete. We recommend contacting the local school district to confirm school assignments for this home.
- $197,1003 bd1 ba1.1k sqft4301 S Lynhurst Dr, Indianapolis, IN 46221Off Market
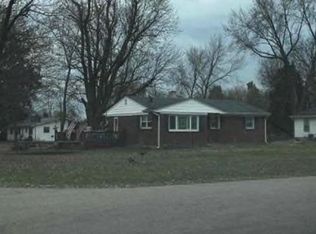
- $131,1003 bd-- ba1.5k sqft4315 S Lynhurst Dr, Indianapolis, IN 46221Off Market
- $225,0003 bd2 ba1.5k sqft5231 W Edwards Ave, Indianapolis, IN 46221Pending

- $165,0002 bd-- ba1.1k sqft4304 S Lynhurst Dr, Indianapolis, IN 46221Off Market
Similar homes
- $249,9003 bd2 ba1.2k sqft8136 S Pennsylvania St, Indianapolis, IN 46227Active
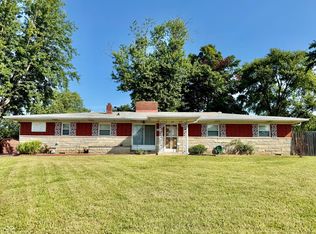 MLS ID #22122182, Linda Par Cer, CrossRoads Link Realty. MIBOR as distributed by MLS GRID
 - $250,0003 bd2 ba1.2k sqft432 Chapel Hill West Dr, Indianapolis, IN 46214For Sale
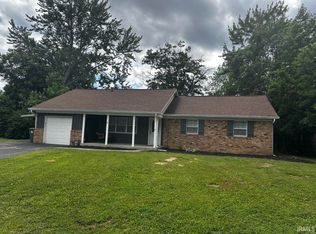 MLS ID #202624362, Fransisco Salazar, Maitlen Realty. IRMLS
 - $249,9004 bd3 ba1.4k sqft3512 Royal Oak Dr, Indianapolis, IN 46227Active
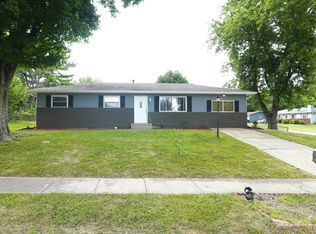 MLS ID #22108210, Lai Pai, Keller Williams Indy Metro Partners. MIBOR as distributed by MLS GRID
 - $225,0003 bd2 ba1k sqft3001 Auburn Rd, Indianapolis, IN 46224Active
 MLS ID #22126422, Andrea Lozano, The Stewart Home Group. MIBOR as distributed by MLS GRID
