Beautifully remodeled home featuring modern updates throughout! This move-in-ready property offers a spacious lot with an additional side lot included, providing extra outdoor space and endless possibilities. Enjoy peace of mind with a new HVAC system and new furnace. The kitchen comes equipped with new appliances that will remain with the home. Don't miss this opportunity to own a beautifully updated property with room to grow!
Active
Price cut: $15K (8/7)
$179,900
1062 N Tremont St, Indianapolis, IN 46222
2beds
1,588sqft
Residential, Single Family Residence
Built in 1920
5,662 Square Feet Lot
$-- Zestimate®
$113/sqft
$-- HOA
What's special
Additional side lot includedNew furnaceExtra outdoor spaceModern updates throughoutSpacious lotBeautifully remodeled homeNew hvac system
- 75 days
- 225
- 34
Zillow last checked:
Listing updated:
Listed by:
Sandra Moreno Corona 317-205-4616,
F.C. Tucker Company
Source: MIBOR as distributed by MLS GRID,MLS#: 22109319
Facts & features
Interior
Bedrooms & bathrooms
- Bedrooms: 2
- Bathrooms: 2
- Full bathrooms: 2
- Main level bathrooms: 2
- Main level bedrooms: 2
Primary bedroom
- Level: Main
- Area: 280 Square Feet
- Dimensions: 20X14
Bedroom 2
- Level: Main
- Area: 156 Square Feet
- Dimensions: 13X12
Dining room
- Level: Main
- Area: 312 Square Feet
- Dimensions: 24X13
Kitchen
- Level: Main
- Area: 72 Square Feet
- Dimensions: 24X3
Laundry
- Level: Main
- Area: 16 Square Feet
- Dimensions: 2X8
Living room
- Level: Main
- Area: 312 Square Feet
- Dimensions: 24X13
Heating
- Natural Gas
Cooling
- Central Air
Appliances
- Included: Microwave, Gas Oven, Refrigerator
- Laundry: In Unit
Features
- Breakfast Bar
- Has basement: Yes
Interior area
- Total structure area: 1,588
- Total interior livable area: 1,588 sqft
- Finished area below ground: 434
Property
Parking
- Total spaces: 2
- Parking features: Detached
- Garage spaces: 2
Features
- Levels: One
- Stories: 1
Lot
- Size: 5,662 Square Feet
Details
- Parcel number: 490633152203000901
- Horse amenities: None
Construction
Type & style
- Home type: SingleFamily
- Architectural style: Bungalow
- Property subtype: Residential, Single Family Residence
Materials
- Vinyl Siding
- Foundation: Block
Condition
- New construction: No
- Year built: 1920
Utilities & green energy
- Water: Public
Community & HOA
Community
- Subdivision: Clarks
HOA
- Has HOA: No
Location
- Region: Indianapolis
Financial & listing details
- Price per square foot: $113/sqft
- Tax assessed value: $39,300
- Annual tax amount: $914
- Date on market: 6/23/2026
- Cumulative days on market: 76 days
Estimated market value
Not available
Estimated sales range
Not available
Not available
Price history
| Date | Event | Price |
|---|---|---|
| 8/7/2026 | Price change | $179,900-7.7%$113/sqft |
Source:  MIBOR as distributed by MLS GRID #22109319 Report a problem MIBOR as distributed by MLS GRID #22109319 Report a problem | ||
| 6/23/2026 | Listed for sale | $194,900$123/sqft |
Source: MIBOR as distributed by MLS GRID #22109319 Report a problem | ||
Public tax history
| Year | Property taxes | Tax assessment |
|---|---|---|
| 2025 | $914 +8.2% | $39,300 +2.1% |
| 2024 | $844 +2.5% | $38,500 +8.1% |
| 2023 | $824 -20.6% | $35,600 +2% |
| 2022 | $1,038 +16.3% | $34,900 -20% |
| 2021 | $893 +2.8% | $43,600 +16.6% |
| 2020 | $869 +15.6% | $37,400 +4.8% |
| 2019 | $751 +5.5% | $35,700 +17% |
| 2018 | $712 -28.5% | $30,500 -1.6% |
| 2017 | $996 +58.9% | $31,000 +11.9% |
| 2016 | $627 +13.2% | $27,700 +12.1% |
| 2014 | $554 +814.4% | $24,700 -3.1% |
| 2013 | $61 | $25,500 +844.4% |
| 2012 | $61 -33.8% | $2,700 -38.6% |
| 2010 | $91 -85.5% | $4,400 -84.6% |
| 2009 | $629 | $28,500 -6.3% |
| 2007 | -- | $30,400 |
Find assessor info on the county website
Monthly payment
Est. payment
Payment breakdown
Explore the cost of this home by adjusting the details. Changes won't be saved.Climate risks
Neighborhood: Near Westside

Similar homes
- $215,0002 bd2 ba2k sqft1234 N Pershing Ave, Indianapolis, IN 46222Active
 MLS ID #22107228, Jessica Munden, The Stewart Home Group. MIBOR as distributed by MLS GRID
 - $179,9003 bd1 ba1.6k sqft3751 Creston Dr, Indianapolis, IN 46222Active
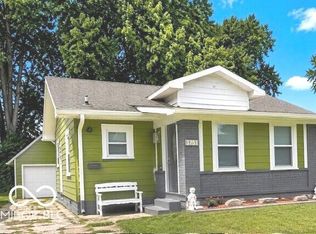 MLS ID #22102623, Amanda Speedy, CENTURY 21 Scheetz. MIBOR as distributed by MLS GRID
 - $179,0002 bd2 ba2.2k sqft818 N Denny St, Indianapolis, IN 46201Active
 MLS ID #22115216, Shannon Adair, Canon Real Estate Services LLC. MIBOR as distributed by MLS GRID
 - $180,0003 bd2 ba1.5k sqft234 S Denny St, Indianapolis, IN 46201Active
 MLS ID #22122584, Ron Rose, Indiana Realty Pros, Inc.. MIBOR as distributed by MLS GRID
