Welcome home! This beautifully updated 2-bedroom, 2-full-bath home features new flooring, fresh paint, and a completely renovated kitchen and bathrooms. The thoughtfully designed layout includes a spacious walk-in closet and a convenient Jack-and-Jill bathroom connecting both bedrooms. Situated on a double lot, the property offers plenty of outdoor space, along with a private driveway and a 2-car garage. Conveniently located just 8 minutes from downtown and even closer to nearby universities, this home offers easy access to dining, shopping, entertainment, and more. Whether you're a first-time homebuyer, investor, or looking to downsize, this move-in-ready home is full of possibilities!
Active
$209,000
2176 N Dexter St, Indianapolis, IN 46202
2beds
2,011sqft
Residential, Single Family Residence
Built in 1950
9,583 Square Feet Lot
$201,600 Zestimate®
$104/sqft
$-- HOA
What's special
Private drivewayThoughtfully designed layoutSpacious walk-in closetPlenty of outdoor spaceNew flooringFresh paint
- 13 days
- 133
- 21
Zillow last checked:
Listing updated:
Listed by:
Zachary Gilliam zachgilliam777@gmail.com,
Tyler Knows Real Estate LLC,
Tyler Renick 317-258-7352,
Tyler Knows Real Estate LLC
Source: MIBOR as distributed by MLS GRID,MLS#: 22128574
Facts & features
Interior
Bedrooms & bathrooms
- Bedrooms: 2
- Bathrooms: 1
- Full bathrooms: 1
- Main level bathrooms: 1
- Main level bedrooms: 2
Primary bedroom
- Features: Luxury Vinyl Plank
- Level: Main
- Area: 273 Square Feet
- Dimensions: 21x13
Bedroom 2
- Features: Luxury Vinyl Plank
- Level: Main
- Area: 130 Square Feet
- Dimensions: 10x13
Kitchen
- Level: Main
- Area: 130 Square Feet
- Dimensions: 13x10
Living room
- Features: Luxury Vinyl Plank
- Level: Main
- Area: 192 Square Feet
- Dimensions: 12x16
Heating
- Forced Air
Cooling
- Central Air
Appliances
- Included: None
- Laundry: Connections All, In Basement
Features
- Basement: Daylight,Full,Storage Space,Unfinished
Interior area
- Total structure area: 2,011
- Total interior livable area: 2,011 sqft
- Finished area below ground: 0
Property
Parking
- Total spaces: 2
- Parking features: Attached
- Attached garage spaces: 2
- Details: Garage Parking Other(Garage Door Opener, Guest Street Parking)
Features
- Levels: One
- Stories: 1
- Patio & porch: Porch
- Exterior features: Lighting
- Fencing: Fenced,Chain Link
Lot
- Size: 9,583 Square Feet
- Features: Access, Sidewalks, Storm Sewer, Street Lights, Mature Trees, Trees-Small (Under 20 Ft)
Details
- Parcel number: 490627110030000101
- Horse amenities: None
Construction
Type & style
- Home type: SingleFamily
- Architectural style: Ranch
- Property subtype: Residential, Single Family Residence
Materials
- Wood Siding
- Foundation: Block
Condition
- Updated/Remodeled
- New construction: No
- Year built: 1950
Utilities & green energy
- Water: Public
Community & HOA
Community
- Subdivision: No Subdivision
HOA
- Has HOA: No
Location
- Region: Indianapolis
Financial & listing details
- Price per square foot: $104/sqft
- Tax assessed value: $107,500
- Annual tax amount: $1,958
- Date on market: 10/1/2026
- Cumulative days on market: 15 days
Estimated market value
$201,600
$192,000 - $212,000
$1,324/mo
Price history
| Date | Event | Price |
|---|---|---|
| 10/1/2026 | Listed for sale | $209,000+138.9%$104/sqft |
Source:  MIBOR as distributed by MLS GRID #22128574 Report a problem MIBOR as distributed by MLS GRID #22128574 Report a problem | ||
| 6/8/2026 | Sold | $87,500$44/sqft |
Source: MIBOR as distributed by MLS GRID #22103291 Report a problem | ||
| 5/22/2026 | Pending sale | $87,500$44/sqft |
Source: MIBOR as distributed by MLS GRID #22103291 Report a problem | ||
| 5/20/2026 | Listed for sale | $87,500$44/sqft |
Source: MIBOR as distributed by MLS GRID #22103291 Report a problem | ||
Public tax history
| Year | Property taxes | Tax assessment |
|---|---|---|
| 2025 | $822 -2% | $107,500 +12% |
| 2024 | $838 +9% | $96,000 -3.4% |
| 2023 | $769 +57.1% | $99,400 +12.6% |
| 2022 | $489 -62.1% | $88,300 +36.5% |
| 2021 | $1,292 +11.5% | $64,700 +15.9% |
| 2020 | $1,159 +13.9% | $55,800 +13.6% |
| 2019 | $1,017 +18.6% | $49,100 +15% |
| 2018 | $858 +88.6% | $42,700 +9.8% |
| 2017 | $455 +140.1% | $38,900 +3.2% |
| 2016 | $189 -13.2% | $37,700 -8.9% |
| 2014 | $218 -46.6% | $41,400 |
| 2013 | $409 | $41,400 -31.5% |
| 2012 | $409 | $60,400 +9.8% |
| 2011 | -- | $55,000 |
| 2010 | $339 +11.4% | $55,000 |
| 2009 | $304 | $55,000 -6.6% |
| 2007 | -- | $58,900 +23.5% |
| 2006 | -- | $47,700 +5.5% |
| 2005 | -- | $45,200 |
| 2004 | -- | $45,200 |
| 2003 | -- | $45,200 +119.4% |
| 2002 | -- | $20,600 +199.9% |
| 2001 | -- | $6,870 -9.2% |
| 2000 | -- | $7,570 |
Find assessor info on the county website
Monthly payment
Est. payment
Payment breakdown
Explore the cost of this home by adjusting the details. Changes won't be saved.Climate risks
Neighborhood: Near NW-Riverside
Similar homes
- $205,0003 bd2 ba1.6k sqft618 S Butler Ave, Indianapolis, IN 46219Active
 MLS ID #22120373, Mihir Bhimaraju, Real Broker, LLC. MIBOR as distributed by MLS GRID
 - $210,0003 bd1 ba2.1k sqft801 Eustis Dr, Indianapolis, IN 46229Active
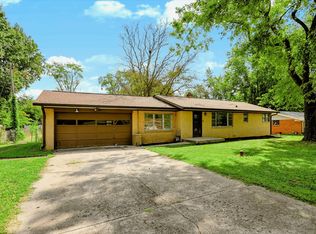 MLS ID #22126183, Emily Brewer, Redfin Corporation. MIBOR as distributed by MLS GRID
 - $199,9002 bd1 ba1.8k sqft609 N Emerson Ave, Indianapolis, IN 46219Active
 MLS ID #22130163, Paul Linn, Real Broker, LLC. MIBOR as distributed by MLS GRID
 - $215,0002 bd2 ba2k sqft815 N Oakland Ave, Indianapolis, IN 46201Active
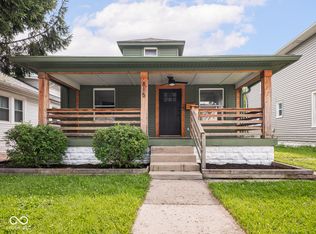 MLS ID #22111369, Lesli Gibson, Maywright Property Co.. MIBOR as distributed by MLS GRID
