Welcome home to 51 Orange St. Uniquely positioned between downtown Fountain Square, Bates Hendricks and Old Southside, this home offers enjoyable and convenient downtown living. Step inside and be greeted by a cozy entryway, staged as a home office, but equally works as a mudroom for your bike or a bar for the entertainer. Continue into the living space, where tall ceilings and large vinyl windows fill the room with natural light. Two bedrooms sit just off the living space, one at the front of the home and one along the side. The kitchen boasts a center island, great for entertaining or enjoying your favorite DoorDash, or homemade meal. The full bath offers generous space, doubling as a laundry room complete with a stackable front-load washer and dryer. Mechanicals are tucked away in the unfinished basement, accessed through a floor door in the bathroom closet. Enjoy peace of mind with major repairs already addressed: roof (2021) and AC (2021). Outside a fully fenced yard awaits, great for furry friends, kiddos, or just a little extra privacy. A rolling fence gate even allows room to park a small car in back. A storage shed adds convenient dry storage for all your extras. Schedule your tour today to see 51 Orange and imagine urban living becoming a reality.
Active
Price cut: $6K (10/1)
$199,000
51 Orange St, Indianapolis, IN 46225
2beds
1,848sqft
Residential, Single Family Residence
Built in 1921
2,613 Square Feet Lot
$-- Zestimate®
$108/sqft
$-- HOA
What's special
Fully fenced yardCozy entrywayTall ceilingsLarge vinyl windows
- 33 days
- 135
- 20
Zillow last checked:
Listing updated:
Listed by:
Kenneth Hall kenny@hoosier-homes.com,
Real Broker, LLC
Source: MIBOR as distributed by MLS GRID,MLS#: 22125563
Facts & features
Interior
Bedrooms & bathrooms
- Bedrooms: 2
- Bathrooms: 1
- Full bathrooms: 1
- Main level bathrooms: 1
- Main level bedrooms: 2
Primary bedroom
- Level: Main
- Area: 168 Square Feet
- Dimensions: 12x14
Bedroom 2
- Level: Main
- Area: 156 Square Feet
- Dimensions: 12x13
Heating
- Forced Air, Natural Gas
Cooling
- Central Air
Appliances
- Included: Disposal, Gas Water Heater, Electric Oven, Microwave, Washer, Refrigerator, Dryer, Dishwasher, Range Hood
Features
- High Speed Internet, Supplemental Storage, Breakfast Bar, Kitchen Island
- Basement: Partial
Interior area
- Total structure area: 1,848
- Total interior livable area: 1,848 sqft
- Finished area below ground: 0
Property
Parking
- Parking features: None
Features
- Levels: One
- Stories: 1
- Fencing: Fenced,Fence Complete,Gate,Front Yard
Lot
- Size: 2,613 Square Feet
- Features: Sidewalks
Details
- Additional structures: Storage
- Parcel number: 491113146098000101
- Horse amenities: None
Construction
Type & style
- Home type: SingleFamily
- Architectural style: Other
- Property subtype: Residential, Single Family Residence
Materials
- Cement Siding
- Foundation: Brick/Mortar
Condition
- New construction: No
- Year built: 1921
Utilities & green energy
- Water: Public
- Utilities for property: Sewer Connected
Community & HOA
Community
- Security: Smoke Detector(s)
- Subdivision: Mc Cartys Subdivision
HOA
- Has HOA: No
Location
- Region: Indianapolis
Financial & listing details
- Price per square foot: $108/sqft
- Tax assessed value: $174,600
- Annual tax amount: $1,926
- Date on market: 9/11/2026
- Cumulative days on market: 36 days
Estimated market value
Not available
Estimated sales range
Not available
Not available
Price history
| Date | Event | Price |
|---|---|---|
| 10/1/2026 | Price change | $199,000-2.9%$108/sqft |
Source:  MIBOR as distributed by MLS GRID #22125563 Report a problem MIBOR as distributed by MLS GRID #22125563 Report a problem | ||
| 9/11/2026 | Listed for sale | $205,000+20.6%$111/sqft |
Source: MIBOR as distributed by MLS GRID #22125563 Report a problem | ||
| 6/17/2025 | Listing removed | $1,495$1/sqft |
Source: Zillow Rentals Report a problem | ||
| 5/29/2025 | Price change | $1,495+1.4%$1/sqft |
Source: Zillow Rentals Report a problem | ||
| 5/16/2025 | Listed for rent | $1,475$1/sqft |
Source: Zillow Rentals Report a problem | ||
| 3/4/2022 | Sold | $170,000-2.9%$92/sqft |
Source: MIBOR as distributed by MLS GRID #21816083 Report a problem | ||
| 2/2/2022 | Pending sale | $175,000$95/sqft |
Source: MIBOR as distributed by MLS GRID #21816083 Report a problem | ||
| 1/25/2022 | Price change | $175,000-2.8%$95/sqft |
Source: MIBOR as distributed by MLS GRID #21816083 Report a problem | ||
| 11/29/2021 | Price change | $180,000-4.8%$97/sqft |
Source: MIBOR as distributed by MLS GRID #21816083 Report a problem | ||
| 11/2/2021 | Listed for sale | $189,000-5.5%$102/sqft |
Source: MIBOR as distributed by MLS GRID #21816083 Report a problem | ||
| 10/24/2021 | Listing removed | -- |
Source: MIBOR as distributed by MLS GRID #21816083 Report a problem | ||
| 10/1/2021 | Listed for sale | $200,000+73.9%$108/sqft |
Source: MIBOR as distributed by MLS GRID #21816083 Report a problem | ||
| 12/18/2020 | Listing removed | $115,000$62/sqft |
Source: MIBOR REALTOR Association #21739755 Report a problem | ||
| 11/16/2020 | Price change | $115,000-8%$62/sqft |
Source: MIBOR REALTOR Association #21739755 Report a problem | ||
| 9/18/2020 | Listed for sale | $125,000+54.3%$68/sqft |
Source: MIBOR REALTOR Association #21739755 Report a problem | ||
| 8/27/2020 | Sold | $81,000-7.8%$44/sqft |
Source: MIBOR as distributed by MLS GRID #21732731 Report a problem | ||
| 8/19/2020 | Pending sale | $87,900$48/sqft |
Source: Red Bridge Real Estate #21732731 Report a problem | ||
| 8/19/2020 | Listed for sale | $87,900$48/sqft |
Source: Red Bridge Real Estate #21732731 Report a problem | ||
Public tax history
| Year | Property taxes | Tax assessment |
|---|---|---|
| 2025 | $1,866 -4.7% | $174,600 +8.9% |
| 2024 | $1,958 +317.7% | $160,400 -5% |
| 2023 | $469 -67.4% | $168,800 +122.1% |
| 2022 | $1,437 +10.4% | $76,000 +22% |
| 2021 | $1,301 +27% | $62,300 +10.9% |
| 2020 | $1,025 +29.2% | $56,200 +29.5% |
| 2019 | $793 +12.9% | $43,400 +30.3% |
| 2018 | $703 -4.5% | $33,300 +5.4% |
| 2017 | $736 +7.1% | $31,600 -2.8% |
| 2016 | $687 -9.7% | $32,500 -7.7% |
| 2014 | $761 -15.8% | $35,200 -4.6% |
| 2013 | $904 | $36,900 -8.4% |
| 2012 | $904 | $40,300 -0.5% |
| 2011 | -- | $40,500 |
| 2010 | $842 +10% | $40,500 +12.8% |
| 2009 | $765 | $35,900 -18% |
| 2007 | -- | $43,800 |
Find assessor info on the county website
Monthly payment
Est. payment
Payment breakdown
Explore the cost of this home by adjusting the details. Changes won't be saved.Climate risks
Neighborhood: Near Southside
Nearby schools
Schools provided by the listing agent
- Middle: James A Garfield School 31
Source: MIBOR as distributed by MLS GRID. This data may not be complete. We recommend contacting the local school district to confirm school assignments for this home.
Similar homes
- $219,9002 bd2 ba2.4k sqft25 E Minnesota St, Indianapolis, IN 46225Active
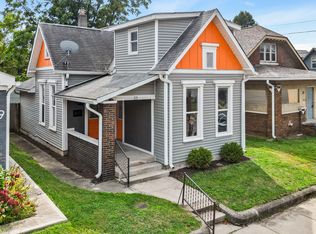 MLS ID #22125357, Terry Brown, CENTURY 21 Scheetz. MIBOR as distributed by MLS GRID
 - $257,0003 bd3 ba2.1k sqft1435 S Illinois St, Indianapolis, IN 46225Active
 MLS ID #22085306, Allyson Cannon, Dix Realty Group. MIBOR as distributed by MLS GRID
 - $200,0002 bd1 ba1.5k sqft315 N Beville Ave, Indianapolis, IN 46201Active
 MLS ID #22122308, Antwon Culbreath, Redfin Corporation. MIBOR as distributed by MLS GRID
 - $199,9002 bd1 ba1.8k sqft609 N Emerson Ave, Indianapolis, IN 46219Active
 MLS ID #22130163, Paul Linn, Real Broker, LLC. MIBOR as distributed by MLS GRID
