Located in a thriving Indianapolis market, this charming home puts you within reach of Indianapolis's expanding amenities, local attractions, dining, shopping, and entertainment. It's a wonderful opportunity for anyone looking for a cozy place to call home while being part of a community on the rise. Thoughtfully designed for both relaxing and entertaining, the home features welcoming living spaces, a comfortable layout, and plenty of potential to make it your own. Whether you're enjoying a quiet morning at home or gathering with family and friends, there's a natural sense of warmth inside and out. Come experience the charm, comfort, and potential this Indianapolis gem has to offer-you may just feel at home the moment you walk through the door.
Active
$176,000
5307 W 36th St, Indianapolis, IN 46224
3beds
1,273sqft
Residential, Single Family Residence
Built in 1950
7,405 Square Feet Lot
$-- Zestimate®
$138/sqft
$-- HOA
What's special
Comfortable layoutWelcoming living spaces
- 47 days
- 479
- 16
Likely to sell faster than
Zillow last checked:
Listing updated:
Listed by:
Jasmeen Kahlon jasmeen@listwithlew.com,
Steve Lew Real Estate Group, LLC
Source: MIBOR as distributed by MLS GRID,MLS#: 22122282
Facts & features
Interior
Bedrooms & bathrooms
- Bedrooms: 3
- Bathrooms: 1
- Full bathrooms: 1
- Main level bathrooms: 1
- Main level bedrooms: 3
Primary bedroom
- Level: Main
- Area: 168 Square Feet
- Dimensions: 12x14
Bedroom 2
- Level: Main
- Area: 130 Square Feet
- Dimensions: 10x13
Bedroom 3
- Level: Main
- Area: 130 Square Feet
- Dimensions: 10x13
Foyer
- Level: Main
- Area: 96 Square Feet
- Dimensions: 8x12
Kitchen
- Level: Main
- Area: 130 Square Feet
- Dimensions: 10x13
Living room
- Level: Main
- Area: 130 Square Feet
- Dimensions: 10x13
Heating
- Forced Air
Cooling
- Central Air
Appliances
- Included: Gas Cooktop, Dishwasher, Dryer, Disposal, MicroHood, Oven, Refrigerator, Washer
Features
- Attic Access
- Has basement: No
- Attic: Access Only
- Number of fireplaces: 1
- Fireplace features: Gas Log
Interior area
- Total structure area: 1,273
- Total interior livable area: 1,273 sqft
Property
Parking
- Total spaces: 1
- Parking features: Attached
- Attached garage spaces: 1
Features
- Levels: One
- Stories: 1
Lot
- Size: 7,405 Square Feet
Details
- Parcel number: 490619107046000901
- Special conditions: As Is
- Horse amenities: None
Construction
Type & style
- Home type: SingleFamily
- Architectural style: Ranch
- Property subtype: Residential, Single Family Residence
Materials
- Vinyl With Stone
- Foundation: Slab
Condition
- New construction: No
- Year built: 1950
Utilities & green energy
- Water: Public
Community & HOA
Community
- Subdivision: Eagledale
HOA
- Has HOA: No
Location
- Region: Indianapolis
Financial & listing details
- Price per square foot: $138/sqft
- Tax assessed value: $157,900
- Annual tax amount: $1,720
- Date on market: 8/25/2026
- Cumulative days on market: 43 days
Estimated market value
Not available
Estimated sales range
Not available
Not available
Price history
| Date | Event | Price |
|---|---|---|
| 8/25/2026 | Listed for sale | $176,000$138/sqft |
Source:  MIBOR as distributed by MLS GRID #22122282 Report a problem MIBOR as distributed by MLS GRID #22122282 Report a problem | ||
Public tax history
| Year | Property taxes | Tax assessment |
|---|---|---|
| 2025 | $1,299 +13.7% | $157,900 +26.8% |
| 2024 | $1,143 -7.8% | $124,500 +5.1% |
| 2023 | $1,240 +70.5% | $118,500 +2.8% |
| 2022 | $727 +34.2% | $115,300 +37.8% |
| 2021 | $542 +0% | $83,700 +15.8% |
| 2020 | $542 +4.7% | $72,300 +1.7% |
| 2019 | $518 +13.7% | $71,100 +7.9% |
| 2018 | $455 -4.8% | $65,900 +6.6% |
| 2017 | $478 +3.9% | $61,800 -0.8% |
| 2016 | $460 +5.6% | $62,300 +3.3% |
| 2014 | $436 +250.7% | $60,300 +1.7% |
| 2013 | $124 | $59,300 -5.9% |
| 2012 | $124 | $63,000 -5.8% |
| 2011 | -- | $66,900 -3.3% |
| 2010 | $164 -3.5% | $69,200 -4.6% |
| 2009 | $169 | $72,500 -3.7% |
| 2007 | -- | $75,300 -0.5% |
| 2006 | -- | $75,700 +18.5% |
| 2005 | -- | $63,900 |
| 2004 | -- | $63,900 |
| 2003 | -- | $63,900 +113.7% |
| 2002 | -- | $29,900 +200.2% |
| 2001 | -- | $9,960 |
| 2000 | -- | $9,960 |
Find assessor info on the county website
Monthly payment
Est. payment
Payment breakdown
Explore the cost of this home by adjusting the details. Changes won't be saved.Climate risks
Neighborhood: Eagledale
Similar homes
- $159,0003 bd2 ba1.7k sqft3144 Norwich Ln, Indianapolis, IN 46224Active
 MLS ID #22130170, Mia Chatman, Austyn Avenue Real Estate. MIBOR as distributed by MLS GRID
 - $159,9993 bd1 ba925 sqft5855 Price Ct, Indianapolis, IN 46254Active
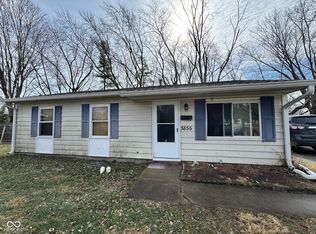 MLS ID #22080985, Naseer Bade, United Real Estate Indpls. MIBOR as distributed by MLS GRID
 - $249,9003 bd2 ba1.3k sqft6110 W 32nd Pl, Indianapolis, IN 46224Active
 MLS ID #22125992, Mary Lou Gordon, REMAX ONE. MIBOR as distributed by MLS GRID
 - $165,0003 bd1 ba1.2k sqft368 S Taft Ave, Indianapolis, IN 46241Active
 MLS ID #22125512, Erika Rojas, Trusted Realty Partners of Ind. MIBOR as distributed by MLS GRID
