Well-maintained 4-bedroom, 2-bath tri-level home in the Chapel Hill West neighborhood. Features an open layout with great natural light, a functional kitchen with ample storage, and well-sized bedrooms. Enjoy a large fenced backyard perfect for entertaining, plus an attached garage for secure parking. Home has been reliably cared for as a rental, offering solid condition and long-term confidence. A brand-new roof with transferable warranty adds peace of mind. Close to shopping, parks, and major routes-ideal as an investment or move-in-ready home
Active
Price cut: $5K (8/30)
$269,000
626 Chapel Hill West Dr, Indianapolis, IN 46214
4beds
1,824sqft
Residential, Single Family Residence
Built in 1964
0.29 Acres Lot
$-- Zestimate®
$147/sqft
$-- HOA
What's special
- 120 days
- 400
- 22
Zillow last checked:
Listing updated:
Listed by:
Joseph Wootan 855-456-4945,
Listwithfreedom.com
Source: MIBOR as distributed by MLS GRID,MLS#: 22099566
Facts & features
Interior
Bedrooms & bathrooms
- Bedrooms: 4
- Bathrooms: 2
- Full bathrooms: 2
- Main level bathrooms: 1
- Main level bedrooms: 1
Bedroom 2
- Level: Upper
- Area: 143 Square Feet
- Dimensions: 13x11
Bedroom 3
- Level: Upper
- Area: 99 Square Feet
- Dimensions: 11x09
Bedroom 4
- Level: Main
- Area: 100 Square Feet
- Dimensions: 10x10
Other
- Level: Upper
- Area: 165 Square Feet
- Dimensions: 15x11
Breakfast room
- Level: Main
- Area: 121 Square Feet
- Dimensions: 11x11
Family room
- Level: Main
- Area: 286 Square Feet
- Dimensions: 26x11
Kitchen
- Level: Main
- Area: 99 Square Feet
- Dimensions: 11x09
Laundry
- Level: Main
- Area: 80 Square Feet
- Dimensions: 10x08
Living room
- Level: Main
- Area: 195 Square Feet
- Dimensions: 15x13
Heating
- Forced Air
Cooling
- Central Air
Appliances
- Included: Dishwasher, Dryer, Disposal, Microwave, Gas Oven, Refrigerator
Features
- Kitchen Island
- Has basement: No
- Number of fireplaces: 1
- Fireplace features: Gas Log
Interior area
- Total structure area: 1,824
- Total interior livable area: 1,824 sqft
Property
Parking
- Total spaces: 2
- Parking features: Attached
- Attached garage spaces: 2
Features
- Levels: Tri-Level
- Fencing: Fenced,Chain Link,Full
Lot
- Size: 0.29 Acres
Details
- Parcel number: 491202119012000982
- Horse amenities: None
Construction
Type & style
- Home type: SingleFamily
- Architectural style: Traditional
- Property subtype: Residential, Single Family Residence
Materials
- Aluminum Siding, Vinyl Siding
- Foundation: Slab
Condition
- New construction: No
- Year built: 1964
Utilities & green energy
- Water: Public
Community & HOA
Community
- Subdivision: Chapel Hill
HOA
- Has HOA: No
Location
- Region: Indianapolis
Financial & listing details
- Price per square foot: $147/sqft
- Annual tax amount: $4,952
- Date on market: 5/3/2026
- Cumulative days on market: 105 days
Estimated market value
Not available
Estimated sales range
Not available
$1,927/mo
Price history
| Date | Event | Price |
|---|---|---|
| 8/30/2026 | Price change | $269,000-1.8%$147/sqft |
Source:  MIBOR as distributed by MLS GRID #22099566 Report a problem MIBOR as distributed by MLS GRID #22099566 Report a problem | ||
| 7/30/2026 | Listed for sale | $274,000$150/sqft |
Source: MIBOR as distributed by MLS GRID #22099566 Report a problem | ||
| 7/17/2026 | Pending sale | $274,000$150/sqft |
Source: MIBOR as distributed by MLS GRID #22099566 Report a problem | ||
| 5/3/2026 | Listed for sale | $274,000+114.9%$150/sqft |
Source: MIBOR as distributed by MLS GRID #22099566 Report a problem | ||
| 7/14/2015 | Listing removed | $1,295$1/sqft |
Source: RE/MAX Centerstone #21362161 Report a problem | ||
| 6/28/2015 | Listed for rent | $1,295$1/sqft |
Source: RE/MAX Centerstone #21362161 Report a problem | ||
| 8/21/2011 | Listing removed | $1,295$1/sqft |
Source: Kirk Realty Group, LLC #21133326 Report a problem | ||
| 7/24/2011 | Listed for rent | $1,295$1/sqft |
Source: Kirk Realty Group, LLC #21133326 Report a problem | ||
| 9/25/2009 | Sold | $127,500-1.8%$70/sqft |
Source: MIBOR as distributed by MLS GRID #2939885 Report a problem | ||
| 8/12/2009 | Listed for sale | $129,900$71/sqft |
Source: F. C. Tucker Company, Inc #2939885 Report a problem | ||
Public tax history
Tax history is unavailable.
Monthly payment
Est. payment
Payment breakdown
Explore the cost of this home by adjusting the details. Changes won't be saved.Climate risks
Neighborhood: Chapel Hill-Ben Davis
Nearby schools
Schools provided by the listing agent
- Elementary: Westlake Elementary School
- Middle: Chapel Hill 7th & 8th Grade Center
- High: Ben Davis High School
Source: MIBOR as distributed by MLS GRID. This data may not be complete. We recommend contacting the local school district to confirm school assignments for this home.

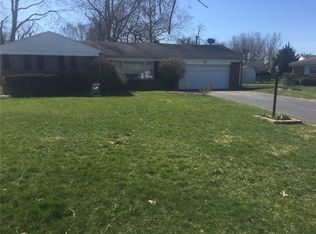
Similar homes
- $250,0003 bd2 ba1.2k sqft432 Chapel Hill West Dr, Indianapolis, IN 46214For Sale
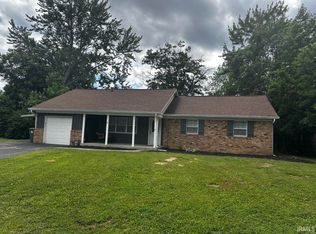 MLS ID #202624362, Fransisco Salazar, Maitlen Realty. IRMLS
 - $235,0003 bd2 ba1.1k sqft6524 W Ray St, Indianapolis, IN 46241Active
 MLS ID #22122113, Zackary Taylor, Tyler Knows Real Estate LLC. MIBOR as distributed by MLS GRID
 - $235,9003 bd2 ba1.3k sqft1765 W Hamblen West Dr, Indianapolis, IN 46231Active
 MLS ID #22103970, Lisa Meinczinger, Lisa Meinczinger. MIBOR as distributed by MLS GRID
 - $289,0003 bd2 ba1k sqft4307 S Lynhurst Dr, Indianapolis, IN 46221Active
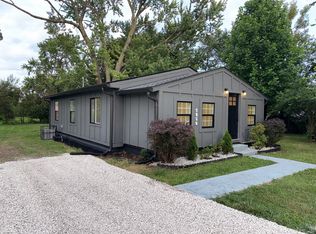 MLS ID #22118297, Raman Jindal, AMR Real Estate LLC. MIBOR as distributed by MLS GRID
