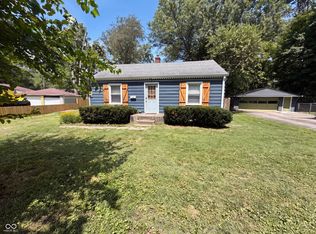
At 644 W 43rd ST, Indianapolis, IN, experience the charm of a single-family residence built in 1946, offering 688 square feet of thoughtfully designed living space. This property presents an opportunity for a vibrant lifestyle within a welcoming community. The home features two comfortable bedrooms, providing private retreats for rest and relaxation. A full bathroom and an additional half bathroom offer convenience and functionality for daily routines. With a single-story layout, this residence offers ease of access and a seamless flow throughout its living areas. The generous 5227 square foot lot provides ample outdoor space for potential gardening, entertaining, or simply enjoying the open air. Conveniently located near Butler University with easy access to Downtown Indianapolis, Broad Ripple and Newfields, this property offers the option to utilize as a primary residence or investment opportunity. Discover the potential for a fulfilling life at this charming Indianapolis address; schedule your showing today. Includes electric range/oven, refrigerator, clothes washer and dryer.
Active
Price cut: $10K (7/27)
$249,900
644 W 43rd St, Indianapolis, IN 46208
2beds
1,376sqft
Residential, Single Family Residence
Built in 1946
5,227 Square Feet Lot
$-- Zestimate®
$182/sqft
$-- HOA
What's special
Additional half bathroomAmple outdoor spaceTwo comfortable bedroomsSingle-story layout
- 47 days
- 282
- 21
Zillow last checked:
Listing updated:
Listed by:
William Wilson bwilson@wilsonpropertygroup.com,
Wilson Property Group, LLC
Source: MIBOR as distributed by MLS GRID,MLS#: 22121644
Facts & features
Interior
Bedrooms & bathrooms
- Bedrooms: 2
- Bathrooms: 2
- Full bathrooms: 1
- 1/2 bathrooms: 1
- Main level bathrooms: 1
- Main level bedrooms: 2
Primary bedroom
- Level: Main
- Area: 117 Square Feet
- Dimensions: 13x9
Bedroom 2
- Level: Main
- Area: 99 Square Feet
- Dimensions: 11x9
Kitchen
- Level: Main
- Area: 90 Square Feet
- Dimensions: 10x9
Laundry
- Features: Other
- Level: Basement
- Area: 121 Square Feet
- Dimensions: 11x11
Living room
- Level: Main
- Area: 182 Square Feet
- Dimensions: 14x13
Heating
- Forced Air, Natural Gas
Cooling
- Central Air
Appliances
- Included: Dryer, Gas Water Heater, Electric Oven, Range Hood, Refrigerator, Washer
Features
- Attic Stairway, Ceiling Fan(s), Eat-in Kitchen
- Windows: Wood Work Painted
- Basement: Daylight,Partially Finished
- Attic: Permanent Stairs
Interior area
- Total structure area: 1,376
- Total interior livable area: 1,376 sqft
- Finished area below ground: 172
Property
Parking
- Total spaces: 2
- Parking features: Detached
- Garage spaces: 2
Features
- Levels: One
- Stories: 1
- Fencing: Fenced,Chain Link
Lot
- Size: 5,227 Square Feet
Details
- Parcel number: 490614122013000801
- Horse amenities: None
Construction
Type & style
- Home type: SingleFamily
- Architectural style: Bungalow
- Property subtype: Residential, Single Family Residence
Materials
- Vinyl With Stone
- Foundation: Block
Condition
- New construction: No
- Year built: 1946
Utilities & green energy
- Water: Public
- Utilities for property: Sewer Connected, Water Connected
Community & HOA
Community
- Subdivision: Fairview Park
HOA
- Has HOA: No
Location
- Region: Indianapolis
Financial & listing details
- Price per square foot: $182/sqft
- Tax assessed value: $183,700
- Annual tax amount: $4,410
- Date on market: 8/24/2026
- Cumulative days on market: 29 days
Estimated market value
Not available
Estimated sales range
Not available
Not available
Price history
| Date | Event | Price |
|---|---|---|
| 7/27/2026 | Price change | $249,900-3.8%$182/sqft |
Source:  MIBOR as distributed by MLS GRID #22111559 Report a problem MIBOR as distributed by MLS GRID #22111559 Report a problem | ||
| 7/6/2026 | Listed for sale | $259,900+140.6%$189/sqft |
Source: MIBOR as distributed by MLS GRID #22111559 Report a problem | ||
| 5/15/2023 | Listing removed | -- |
Source: Zillow Rentals Report a problem | ||
| 5/9/2023 | Listed for rent | $1,400$1/sqft |
Source: Zillow Rentals Report a problem | ||
| 7/15/2014 | Sold | $108,000-6.1%$78/sqft |
Source: MIBOR as distributed by MLS GRID #21288488 Report a problem | ||
| 6/26/2014 | Pending sale | $115,000$84/sqft |
Source: F.C. Tucker Company, Inc. #21288488 Report a problem | ||
| 5/1/2014 | Listed for sale | $115,000$84/sqft |
Source: F.C. Tucker Company, Inc. #21288488 Report a problem | ||
Public tax history
| Year | Property taxes | Tax assessment |
|---|---|---|
| 2025 | $4,214 +7.9% | $183,700 +3.4% |
| 2024 | $3,904 +1.8% | $177,600 +7.9% |
| 2023 | $3,837 +21% | $164,600 +1.3% |
| 2022 | $3,170 -0.4% | $162,500 +18.3% |
| 2021 | $3,182 -1.9% | $137,400 |
| 2020 | $3,244 -0.2% | $137,400 |
| 2019 | $3,249 +15.9% | $137,400 +0.7% |
| 2018 | $2,803 +21.5% | $136,400 +4.5% |
| 2017 | $2,307 -0.6% | $130,500 +21.5% |
| 2016 | $2,321 +1946.4% | $107,400 +30.3% |
| 2014 | $113 +4% | $82,400 -1.8% |
| 2013 | $109 | $83,900 +1.2% |
| 2012 | $109 | $82,900 +12.8% |
| 2011 | -- | $73,500 |
| 2010 | $107 -87.4% | $73,500 -38.1% |
| 2009 | $847 | $118,700 -2.8% |
| 2007 | -- | $122,100 +23.8% |
| 2006 | -- | $98,600 +43.7% |
| 2005 | -- | $68,600 |
| 2004 | -- | $68,600 |
| 2003 | -- | $68,600 +128.7% |
| 2002 | -- | $30,000 |
Find assessor info on the county website
Monthly payment
Est. payment
Payment breakdown
Explore the cost of this home by adjusting the details. Changes won't be saved.Climate risks
Neighborhood: Butler-Tarkington

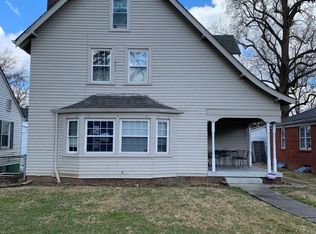
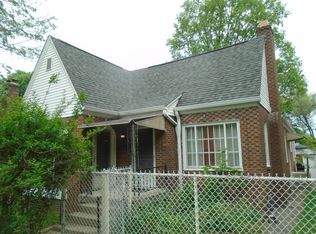
Similar homes
- $164,0002 bd2 ba1.9k sqft314 Bernard Ave, Indianapolis, IN 46208Active
 MLS ID #22116287, Shelby Farrar, Opendoor Brokerage LLC. MIBOR as distributed by MLS GRID
 - $225,0003 bd2 ba1k sqft3001 Auburn Rd, Indianapolis, IN 46224Active
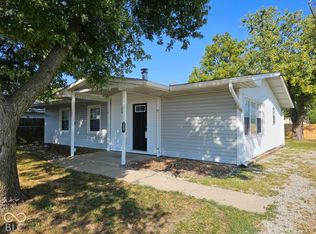 MLS ID #22126422, Andrea Lozano, The Stewart Home Group. MIBOR as distributed by MLS GRID
 - $225,0002 bd2 ba1.1k sqft643 Northview Ave, Indianapolis, IN 46220Active
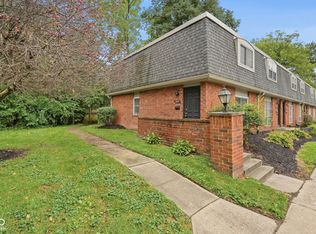 MLS ID #22120329, Richard Graham, BluPrint Real Estate Group. MIBOR as distributed by MLS GRID
 - $225,0002 bd2 ba984 sqft2308 E 69th St, Indianapolis, IN 46220Active
 MLS ID #22116301, Shelby Farrar, Opendoor Brokerage LLC. MIBOR as distributed by MLS GRID
