Discover the charm of 1133 S Randolph ST, a single-family residence built in 1920, offering 704 square feet of living space in INDIANAPOLIS, IN. This property presents an opportunity to embrace a vibrant lifestyle in a thoughtfully designed home. This home features two comfortable bedrooms, providing private retreats for relaxation. The two full bathrooms offer convenience and functionality, ensuring comfort for residents and guests alike. Situated on a generous 4051 square foot lot, this one-story home offers ample outdoor space to personalize and enjoy. Experience the potential of this appealing property; schedule your viewing today.
Active
Price cut: $30K (10/6)
$190,000
1133 S Randolph St, Indianapolis, IN 46203
2beds
1,408sqft
Residential, Single Family Residence
Built in 1920
3,920 Square Feet Lot
$185,400 Zestimate®
$135/sqft
$-- HOA
What's special
One-story homeTwo comfortable bedrooms
- 103 days
- 216
- 26
Zillow last checked:
Listing updated:
Listed by:
Daniel Witte dwitte@witterealtygroup.com,
Witte Realty Group LLC
Source: MIBOR as distributed by MLS GRID,MLS#: 22111253
Facts & features
Interior
Bedrooms & bathrooms
- Bedrooms: 2
- Bathrooms: 2
- Full bathrooms: 2
- Main level bathrooms: 2
- Main level bedrooms: 2
Primary bedroom
- Level: Main
- Area: 120 Square Feet
- Dimensions: 10x12
Bedroom 2
- Level: Main
- Area: 81 Square Feet
- Dimensions: 9x9
Kitchen
- Features: Luxury Vinyl Plank
- Level: Main
- Area: 168 Square Feet
- Dimensions: 12x14
Living room
- Features: Luxury Vinyl Plank
- Level: Main
- Area: 168 Square Feet
- Dimensions: 12x14
Heating
- Forced Air
Cooling
- Central Air
Appliances
- Included: Dishwasher, Microwave, Electric Oven
- Laundry: In Basement
Features
- High Ceilings
- Basement: Unfinished
Interior area
- Total structure area: 1,408
- Total interior livable area: 1,408 sqft
- Finished area below ground: 0
Property
Parking
- Total spaces: 2
- Parking features: Detached
- Garage spaces: 2
Features
- Levels: One
- Stories: 1
- Patio & porch: Covered, Porch
- Fencing: Fenced,Partial
Lot
- Size: 3,920 Square Feet
- Features: Curbs, Sidewalks
Details
- Parcel number: 491018199004000101
- Horse amenities: None
Construction
Type & style
- Home type: SingleFamily
- Architectural style: Ranch
- Property subtype: Residential, Single Family Residence
Materials
- Vinyl Siding
- Foundation: Block
Condition
- New construction: No
- Year built: 1920
Utilities & green energy
- Water: Public
Community & HOA
Community
- Subdivision: Bradleys Prospect
HOA
- Has HOA: No
Location
- Region: Indianapolis
Financial & listing details
- Price per square foot: $135/sqft
- Tax assessed value: $214,100
- Annual tax amount: $4,692
- Date on market: 7/1/2026
- Cumulative days on market: 106 days
Estimated market value
$185,400
$176,000 - $195,000
$1,401/mo
Price history
| Date | Event | Price |
|---|---|---|
| 10/6/2026 | Price change | $190,000-13.6%$135/sqft |
Source:  MIBOR as distributed by MLS GRID #22111253 Report a problem MIBOR as distributed by MLS GRID #22111253 Report a problem | ||
| 7/31/2026 | Price change | $220,000-2.2%$156/sqft |
Source: MIBOR as distributed by MLS GRID #22111253 Report a problem | ||
| 7/1/2026 | Listed for sale | $225,000+2.3%$160/sqft |
Source: MIBOR as distributed by MLS GRID #22111253 Report a problem | ||
| 6/24/2026 | Sold | $220,000-12%$156/sqft |
Source: Public Record Report a problem | ||
| 7/1/2022 | Sold | $250,000+16.3%$178/sqft |
Source: Public Record Report a problem | ||
| 12/21/2021 | Listing removed | -- |
Source:  RE/MAX International Report a problem RE/MAX International Report a problem | ||
| 12/7/2021 | Price change | $1,350-9.7%$1/sqft |
Source: RE/MAX International #21810961 Report a problem | ||
| 10/18/2021 | Price change | $214,900-4.4%$153/sqft |
Source: MIBOR as distributed by MLS GRID #21802718 Report a problem | ||
| 9/3/2021 | Listed for rent | $1,495$1/sqft |
Source: RE/MAX International #21810961 Report a problem | ||
| 9/2/2021 | Price change | $224,900-5.9%$160/sqft |
Source: MIBOR as distributed by MLS GRID #21802718 Report a problem | ||
| 8/19/2021 | Price change | $239,000-4.4%$170/sqft |
Source: MIBOR as distributed by MLS GRID #21802718 Report a problem | ||
| 7/31/2021 | Listed for sale | $249,900+25%$177/sqft |
Source: MIBOR as distributed by MLS GRID #21802718 Report a problem | ||
| 9/28/2020 | Sold | $199,900+5.3%$142/sqft |
Source: Public Record Report a problem | ||
| 4/10/2020 | Listing removed | $1,495$1/sqft |
Source: RE/MAX Centerstone #21692989 Report a problem | ||
| 4/8/2020 | Listed for rent | $1,495$1/sqft |
Source: RE/MAX Centerstone #21692989 Report a problem | ||
| 2/21/2020 | Listing removed | $1,495$1/sqft |
Source: RE/MAX Centerstone #21692989 Report a problem | ||
| 2/20/2020 | Listing removed | $189,900$135/sqft |
Source: RE/MAX Centerstone #21681861 Report a problem | ||
| 2/10/2020 | Price change | $189,900-5%$135/sqft |
Source: RE/MAX Centerstone #21681861 Report a problem | ||
| 2/6/2020 | Listed for rent | $1,495$1/sqft |
Source: RE/MAX Centerstone #21692989 Report a problem | ||
| 12/11/2019 | Listed for sale | $199,900+566.3%$142/sqft |
Source: RE/MAX Centerstone #21681861 Report a problem | ||
| 8/7/2017 | Sold | $30,000$21/sqft |
Source: MIBOR as distributed by MLS GRID #21493457 Report a problem | ||
| 6/28/2017 | Pending sale | $30,000$21/sqft |
Source: Carpenter Realtors, Inc. #21493457 Report a problem | ||
| 6/21/2017 | Listed for sale | $30,000$21/sqft |
Source: Carpenter, REALTORS #21493457 Report a problem | ||
Public tax history
| Year | Property taxes | Tax assessment |
|---|---|---|
| 2025 | $4,691 -1% | $214,100 +8.3% |
| 2024 | $4,737 +1.7% | $197,700 -1% |
| 2023 | $4,658 +18.2% | $199,700 +1.2% |
| 2022 | $3,942 +10.6% | $197,300 +15.4% |
| 2021 | $3,566 +202.2% | $170,900 +11% |
| 2020 | $1,180 +9.8% | $154,000 +209.2% |
| 2019 | $1,075 +20.9% | $49,800 +10.9% |
| 2018 | $889 +4.8% | $44,900 +11.7% |
| 2017 | $849 -4.4% | $40,200 +8.4% |
| 2016 | $887 +12.6% | $37,100 +2.2% |
| 2014 | $788 +1.9% | $36,300 +4.9% |
| 2013 | $773 | $34,600 +0.9% |
| 2012 | $773 | $34,300 +1.2% |
| 2011 | -- | $33,900 |
| 2010 | $708 +6.7% | $33,900 +9.4% |
| 2009 | $663 | $31,000 -6.1% |
| 2007 | -- | $33,000 +33.1% |
| 2006 | -- | $24,800 +12.2% |
| 2005 | -- | $22,100 |
| 2004 | -- | $22,100 |
| 2003 | -- | $22,100 +112.5% |
| 2002 | -- | $10,400 +178.8% |
| 2001 | -- | $3,730 |
| 2000 | -- | $3,730 |
Find assessor info on the county website
Monthly payment
Est. payment
Payment breakdown
Explore the cost of this home by adjusting the details. Changes won't be saved.Climate risks
Neighborhood: Fountain Square
- $200,0002 bd2 ba982 sqft1137 S Randolph St, Indianapolis, IN 46203For Sale

- $251,5002 bd2 ba1.1k sqft1129 S Randolph St, Indianapolis, IN 46203Off Market
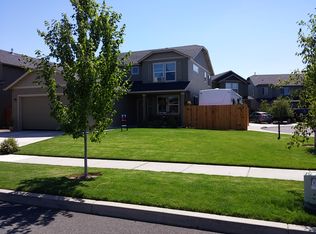
- $332,1003 bd3 ba3.2k sqft1125 S Randolph St, Indianapolis, IN 46203Off Market

- $200,9003 bd2 ba2.6k sqft1141 S Randolph St, Indianapolis, IN 46203Off Market
Similar homes
- $185,0002 bd1 ba1.8k sqft3906 Hoyt Ave, Indianapolis, IN 46203Active
 MLS ID #22120498, Cheryl Woodrum, AMR Real Estate LLC. MIBOR as distributed by MLS GRID
 - $174,9002 bd2 ba960 sqft1131 E Gimber St, Indianapolis, IN 46203Active
 MLS ID #22123038, Mark Coffey, Keller Williams Indy Metro Partners. MIBOR as distributed by MLS GRID
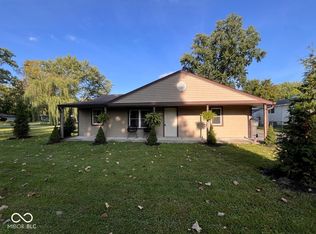
 - $198,0003 bd1 ba1k sqft1309 S Hawthorne Ln, Indianapolis, IN 46203Active
 MLS ID #22122691, Jody Meredith Lee, Real Broker, LLC. MIBOR as distributed by MLS GRID
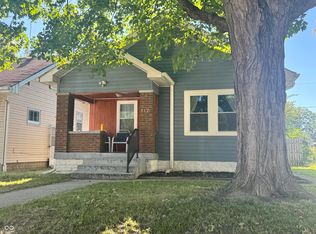
 - $187,9003 bd2 ba1.2k sqft712 N Denny St, Indianapolis, IN 46201Active
 MLS ID #22124772, Jeff Williams, Crossroads Real Estate Group LLC. MIBOR as distributed by MLS GRID
