Welcome to 1137 S Randolph St.! This move-in-ready 2-bedroom, 2-bath home offers modern updates and comfortable living. Enjoy a bright living room, dedicated dining area, and an updated kitchen with stainless steel appliances. Stylishly renovated bathrooms, a spacious lower-level utility area, a covered deck, front porch, and private backyard complete the home. Conveniently located near downtown Indianapolis, shopping, dining, and major highways.
Active
Price cut: $10K (9/29)
$200,000
1137 S Randolph St, Indianapolis, IN 46203
2beds
982sqft
Residential, Single Family Residence
Built in 1965
3,920 Square Feet Lot
$-- Zestimate®
$204/sqft
$-- HOA
What's special
Modern updatesStylishly renovated bathroomsCovered deckFront porchDedicated dining areaPrivate backyardSpacious lower-level utility area
- 93 days
- 242
- 36
Zillow last checked:
Listing updated:
Listed by:
Salomatlhon Saydullaeva sammy.sayd@talktotucker.com,
F.C. Tucker Company
Source: MIBOR as distributed by MLS GRID,MLS#: 22114377
Facts & features
Interior
Bedrooms & bathrooms
- Bedrooms: 2
- Bathrooms: 2
- Full bathrooms: 2
- Main level bathrooms: 1
- Main level bedrooms: 2
Primary bedroom
- Level: Main
- Area: 105 Square Feet
- Dimensions: 9'4x11'3
Bedroom 2
- Level: Main
- Area: 94.89 Square Feet
- Dimensions: 9'4x10'2
Dining room
- Level: Main
- Area: 106.22 Square Feet
- Dimensions: 11'1x9'7
Kitchen
- Level: Main
- Area: 94.21 Square Feet
- Dimensions: 11'1x8'6
Living room
- Features: Luxury Vinyl Plank
- Level: Main
- Area: 135.77 Square Feet
- Dimensions: 11'1x12'3
Heating
- Forced Air, Natural Gas
Cooling
- Central Air
Appliances
- Included: Microwave, Electric Oven, Refrigerator, Dishwasher, Water Heater, Electric Water Heater
Features
- Attic Access, Built-in Features
- Basement: Storage Space
- Attic: Access Only
Interior area
- Total structure area: 982
- Total interior livable area: 982 sqft
- Finished area below ground: 0
Property
Parking
- Total spaces: 1
- Parking features: Detached
- Garage spaces: 1
Features
- Levels: One
- Stories: 1
- Patio & porch: Covered
- Fencing: Fenced,Fence Complete
- Has view: Yes
- View description: Neighborhood
Lot
- Size: 3,920 Square Feet
Details
- Additional structures: Storage
- Additional parcels included: 1048652
- Parcel number: 491018199003000101
- Horse amenities: None
Construction
Type & style
- Home type: SingleFamily
- Architectural style: Traditional
- Property subtype: Residential, Single Family Residence
Materials
- Vinyl With Brick, Wood Brick
- Foundation: Block
Condition
- Updated/Remodeled
- New construction: No
- Year built: 1965
Utilities & green energy
- Water: Public
Community & HOA
Community
- Features: Low Maintenance Lifestyle
- Subdivision: Joses 2nd Pleasant Valley
HOA
- Has HOA: No
Location
- Region: Indianapolis
Financial & listing details
- Price per square foot: $204/sqft
- Tax assessed value: $96,500
- Annual tax amount: $2,340
- Date on market: 7/16/2026
- Cumulative days on market: 95 days
Estimated market value
Not available
Estimated sales range
Not available
Not available
Price history
| Date | Event | Price |
|---|---|---|
| 9/29/2026 | Price change | $200,000-4.8%$204/sqft |
Source:  MIBOR as distributed by MLS GRID #22114377 Report a problem MIBOR as distributed by MLS GRID #22114377 Report a problem | ||
| 9/4/2026 | Price change | $210,000-2.3%$214/sqft |
Source: MIBOR as distributed by MLS GRID #22114377 Report a problem | ||
| 8/18/2026 | Price change | $214,900-2.3%$219/sqft |
Source: MIBOR as distributed by MLS GRID #22114377 Report a problem | ||
| 7/16/2026 | Listed for sale | $220,000+175%$224/sqft |
Source: MIBOR as distributed by MLS GRID #22114377 Report a problem | ||
| 5/4/2026 | Sold | $80,000$81/sqft |
Source: Public Record Report a problem | ||
Public tax history
| Year | Property taxes | Tax assessment |
|---|---|---|
| 2025 | $2,102 +0% | $96,500 +8.9% |
| 2024 | $2,102 +2.9% | $88,600 |
| 2023 | $2,043 +17.8% | $88,600 +1.8% |
| 2022 | $1,735 +11.7% | $87,000 +15.1% |
| 2021 | $1,554 +6.4% | $75,600 +12% |
| 2020 | $1,460 +10% | $67,500 +8.3% |
| 2019 | $1,327 +20.8% | $62,300 +10.9% |
| 2018 | $1,098 +6.8% | $56,200 +11.5% |
| 2017 | $1,029 0% | $50,400 +7.9% |
| 2016 | $1,029 +12.9% | $46,700 +10.1% |
| 2014 | $912 +1.9% | $42,400 +5% |
| 2013 | $895 | $40,400 +0.5% |
| 2012 | $895 | $40,200 +2% |
| 2011 | -- | $39,400 |
| 2010 | $817 +7% | $39,400 +9.4% |
| 2009 | $763 | $36,000 -6% |
| 2007 | -- | $38,300 +181.6% |
| 2002 | -- | $13,600 +214.1% |
| 2001 | -- | $4,330 |
| 2000 | -- | $4,330 |
Find assessor info on the county website
Monthly payment
Est. payment
Payment breakdown
Explore the cost of this home by adjusting the details. Changes won't be saved.Climate risks
Neighborhood: Fountain Square
Nearby schools
Schools provided by the listing agent
- Elementary: Paul I Miller School 114
- High: Arsenal Technical High School
Source: MIBOR as distributed by MLS GRID. This data may not be complete. We recommend contacting the local school district to confirm school assignments for this home.
- $190,0002 bd2 ba1.4k sqft1133 S Randolph St, Indianapolis, IN 46203For Sale

- $197,6003 bd2 ba2.6k sqft1141 S Randolph St, Indianapolis, IN 46203Off Market
- $251,5002 bd2 ba1.1k sqft1129 S Randolph St, Indianapolis, IN 46203Off Market
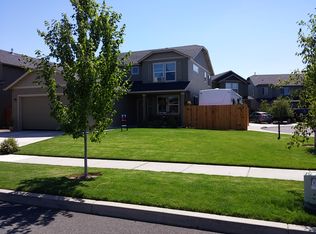
- $199,0002 bd-- ba872 sqft1147 S Randolph St, Indianapolis, IN 46203Off Market
Similar homes
- $199,9003 bd2 ba1k sqft1123 S Randolph St, Indianapolis, IN 46203Active
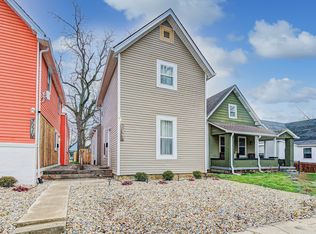 MLS ID #22102062, Kyle Hoffman, @properties. MIBOR as distributed by MLS GRID
 - $199,9003 bd2 ba998 sqft1119 S Randolph St, Indianapolis, IN 46203Active
 MLS ID #22102045, Kyle Hoffman, @properties. MIBOR as distributed by MLS GRID
 - $193,0003 bd2 ba912 sqft3329 Bethel Ave, Indianapolis, IN 46203Active
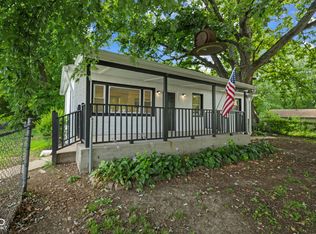 MLS ID #22113283, Ashley Wright, Highgarden Real Estate. MIBOR as distributed by MLS GRID
 - $190,0002 bd2 ba1.4k sqft1133 S Randolph St, Indianapolis, IN 46203ActiveMLS ID #22111253, Daniel Witte, Witte Realty Group LLC. MIBOR as distributed by MLS GRID
