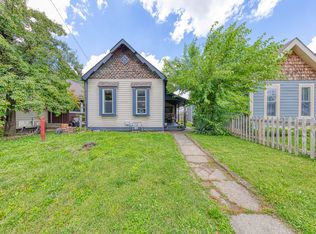
Everything in life is better in balance, home remodels are no different. To find the balance between new and old, replace vs refurbish, was the goal when embarking on the rehab journey for this 1920's Indy bungalow that sits 5 minutes from Garfield Park. For the replacement list, all the major fundamentals have been updated and made new. This includes a complete re-wire, new roof, new windows, updated plumbing into and under the house, upgrade to drywall, and updated lighting/plumbing fixtures. The refurbish list includes embracing the arch with added archways to complement those originally framed and hardwood floors throughout the main living spaces and bedrooms that have been brought back to life. Kitchen has custom cabinets, new stainless steel appliances, and fresh butcher block countertops. Bathroom has also been completely reconfigured and sports new tub, tile surround, vanity, mirror, ect. Exterior potential with a detached garage and enclosed backyard. Immediate possession!
Active
Price cut: $3.9K (9/24)
$196,000
1532 E Tabor St, Indianapolis, IN 46203
2beds
1,305sqft
Residential, Single Family Residence
Built in 1920
5,227 Square Feet Lot
$-- Zestimate®
$150/sqft
$-- HOA
What's special
Tile surroundNew tubNew stainless steel appliancesNew windowsFresh butcher block countertopsEnclosed backyardComplete re-wire
- 86 days
- 140
- 17
Zillow last checked:
Listing updated:
Listed by:
Tyler Hankins tylerhankins317@gmail.com,
Keller Williams Indy Metro Partners
Source: MIBOR as distributed by MLS GRID,MLS#: 22115445
Facts & features
Interior
Bedrooms & bathrooms
- Bedrooms: 2
- Bathrooms: 1
- Full bathrooms: 1
- Main level bathrooms: 1
- Main level bedrooms: 2
Primary bedroom
- Level: Main
- Area: 132 Square Feet
- Dimensions: 11x12
Bedroom 2
- Level: Main
- Area: 120 Square Feet
- Dimensions: 10x12
Dining room
- Level: Main
- Area: 143 Square Feet
- Dimensions: 13x11
Kitchen
- Level: Main
- Area: 132 Square Feet
- Dimensions: 12x11
Living room
- Level: Main
- Area: 156 Square Feet
- Dimensions: 12 x 13
Heating
- Forced Air
Cooling
- Central Air
Appliances
- Included: Dishwasher, Gas Water Heater, Electric Oven, Range Hood, Water Heater, Refrigerator
- Laundry: In Basement
Features
- Attic Stairway, Entrance Foyer
- Basement: Unfinished
- Attic: Permanent Stairs
Interior area
- Total structure area: 1,305
- Total interior livable area: 1,305 sqft
- Finished area below ground: 0
Property
Parking
- Total spaces: 21
- Parking features: Detached
- Garage spaces: 21
Features
- Levels: One
- Stories: 1
- Fencing: Fenced,Gate
- Has view: Yes
- View description: Neighborhood
Lot
- Size: 5,227 Square Feet
Details
- Parcel number: 491019101265000101
- Horse amenities: None
Construction
Type & style
- Home type: SingleFamily
- Architectural style: Bungalow,Traditional
- Property subtype: Residential, Single Family Residence
Materials
- Vinyl Siding
- Foundation: Block, Crawl Space
Condition
- Updated/Remodeled
- New construction: No
- Year built: 1920
Utilities & green energy
- Water: Public
- Utilities for property: Electricity Connected, Sewer Connected, Water Connected
Community & HOA
Community
- Security: Smoke Detector(s)
- Subdivision: D M Bradbury & Cos Southeast
HOA
- Has HOA: No
Location
- Region: Indianapolis
Financial & listing details
- Price per square foot: $150/sqft
- Tax assessed value: $101,900
- Annual tax amount: $2,486
- Date on market: 7/21/2026
- Cumulative days on market: 87 days
- Electric utility on property: Yes
Estimated market value
Not available
Estimated sales range
Not available
Not available
Price history
| Date | Event | Price |
|---|---|---|
| 9/24/2026 | Price change | $196,000-2%$150/sqft |
Source:  MIBOR as distributed by MLS GRID #22115445 Report a problem MIBOR as distributed by MLS GRID #22115445 Report a problem | ||
| 8/21/2026 | Price change | $199,900-2.5%$153/sqft |
Source: MIBOR as distributed by MLS GRID #22115445 Report a problem | ||
| 7/21/2026 | Listed for sale | $205,000+122.8%$157/sqft |
Source: MIBOR as distributed by MLS GRID #22115445 Report a problem | ||
| 11/19/2025 | Sold | $92,000-11.5%$70/sqft |
Source: MIBOR as distributed by MLS GRID #22068975 Report a problem | ||
| 11/14/2025 | Pending sale | $104,000$80/sqft |
Source: MIBOR as distributed by MLS GRID #22068975 Report a problem | ||
| 10/23/2025 | Price change | $104,000-4.6%$80/sqft |
Source: MIBOR as distributed by MLS GRID #22068975 Report a problem | ||
| 10/20/2025 | Listed for sale | $109,000+10.1%$84/sqft |
Source: MIBOR as distributed by MLS GRID #22068975 Report a problem | ||
| 4/27/2021 | Listing removed | -- |
Source: MIBOR as distributed by MLS GRID #21777965 Report a problem | ||
| 4/14/2021 | Listed for sale | $99,000+73.7%$76/sqft |
Source: MIBOR as distributed by MLS GRID #21777965 Report a problem | ||
| 3/17/2006 | Sold | $57,000$44/sqft |
Source: MIBOR as distributed by MLS GRID #2570366 Report a problem | ||
Public tax history
| Year | Property taxes | Tax assessment |
|---|---|---|
| 2025 | $2,119 +3% | $101,900 +14.1% |
| 2024 | $2,057 +4.2% | $89,300 +3% |
| 2023 | $1,974 +23.8% | $86,700 +3.7% |
| 2022 | $1,594 +9.6% | $83,600 +21% |
| 2021 | $1,454 +2.3% | $69,100 +10% |
| 2020 | $1,421 +28.7% | $62,800 +4.3% |
| 2019 | $1,104 +19.7% | $60,200 +18% |
| 2018 | $922 +6.7% | $51,000 +6.7% |
| 2017 | $865 -12.2% | $47,800 +4.6% |
| 2016 | $984 +9.4% | $45,700 -1.3% |
| 2014 | $900 +1425.8% | $46,300 +20.3% |
| 2013 | $59 | $38,500 -29.7% |
| 2012 | -- | $54,800 +4.2% |
| 2011 | -- | $52,600 |
| 2010 | -- | $52,600 |
| 2009 | -- | $52,600 -8.5% |
| 2007 | -- | $57,500 +45.2% |
| 2005 | -- | $39,600 |
| 2004 | -- | $39,600 |
| 2003 | -- | $39,600 +107.3% |
| 2002 | -- | $19,100 +199.8% |
| 2001 | -- | $6,370 |
| 2000 | -- | $6,370 |
Find assessor info on the county website
Monthly payment
Est. payment
Payment breakdown
Explore the cost of this home by adjusting the details. Changes won't be saved.Climate risks
Neighborhood: Near Southeast
Nearby schools
Schools provided by the listing agent
- Elementary: Eleanor Skillen School 34
- Middle: HW Longfellow Med/STEM Magnet Midl
- High: Arsenal Technical High School
Source: MIBOR as distributed by MLS GRID. This data may not be complete. We recommend contacting the local school district to confirm school assignments for this home.

Similar homes
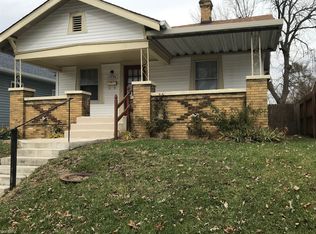
- $180,0002 bd1 ba1.7k sqft2330 Harlan St, Indianapolis, IN 46203Active
 MLS ID #22131148, Levone Clark, American Dream Team Real Estate. MIBOR as distributed by MLS GRID
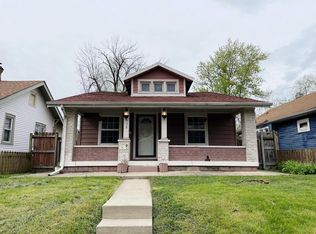
 - $170,0002 bd1 ba1.4k sqft1610 S Randolph St, Indianapolis, IN 46203Active
 MLS ID #22123804, Dawn McClara, F.C. Tucker Company. MIBOR as distributed by MLS GRID
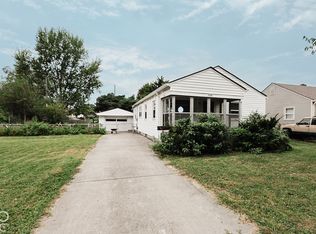
 - $167,9003 bd1 ba1.3k sqft1746 Thaddeus St, Indianapolis, IN 46203Active
 MLS ID #22107231, Damon Collins, Snyder Strategy Realty, Inc. MIBOR as distributed by MLS GRID
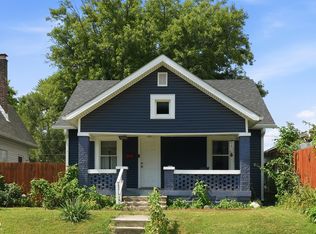
 - $209,9002 bd2 ba1.2k sqft1238 Cottage Ave, Indianapolis, IN 46203Active
 MLS ID #22101362, Todd Carpenter, Eddy Properties, LLC. MIBOR as distributed by MLS GRID
